MLS Home Search

Homes for Sale in Desert Ridge. Live MLS Listings Across Scottsdale & Phoenix.

Browse real-time MLS listings across Phoenix, Scottsdale, Desert Ridge, Paradise Valley, and surrounding communities. Updated directly from the Arizona Regional MLS. Search by neighborhood, price point, and lifestyle to find homes that align with your next move

Save
Ask
Tour
Hide
Share
$550,000
1 Day On Site

1246 E PALACIO Lane
Phoenix, AZ 85014

For Sale|Townhouse|Active
3
Beds
2
Total Baths
2
Full Baths
1,540
SqFt
$357
/SqFt
1973
Built
Subdivision:
PALACIO DEL SOL
County:
Maricopa
1246 E PALACIO Lane1246 E PALACIO Lane1246 E PALACIO Lane1246 E PALACIO Lane
Save
Ask
Tour
Hide
Share

Mortgage Calculator

Monthly Payment (Est.)

Enter an interest rate to see your estimated monthly payment.
Calculator powered by Showcase IDX, a Constellation1 Company. Copyright ©2026 Information is deemed reliable but not guaranteed.

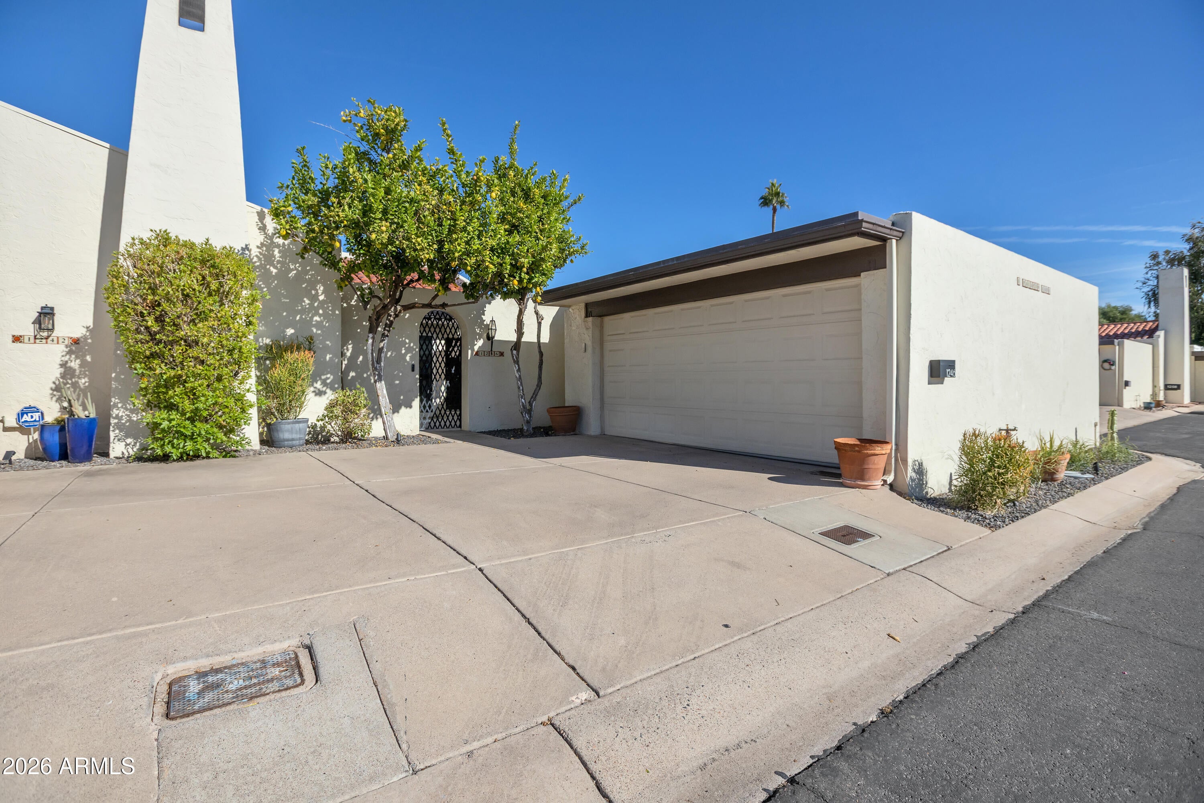
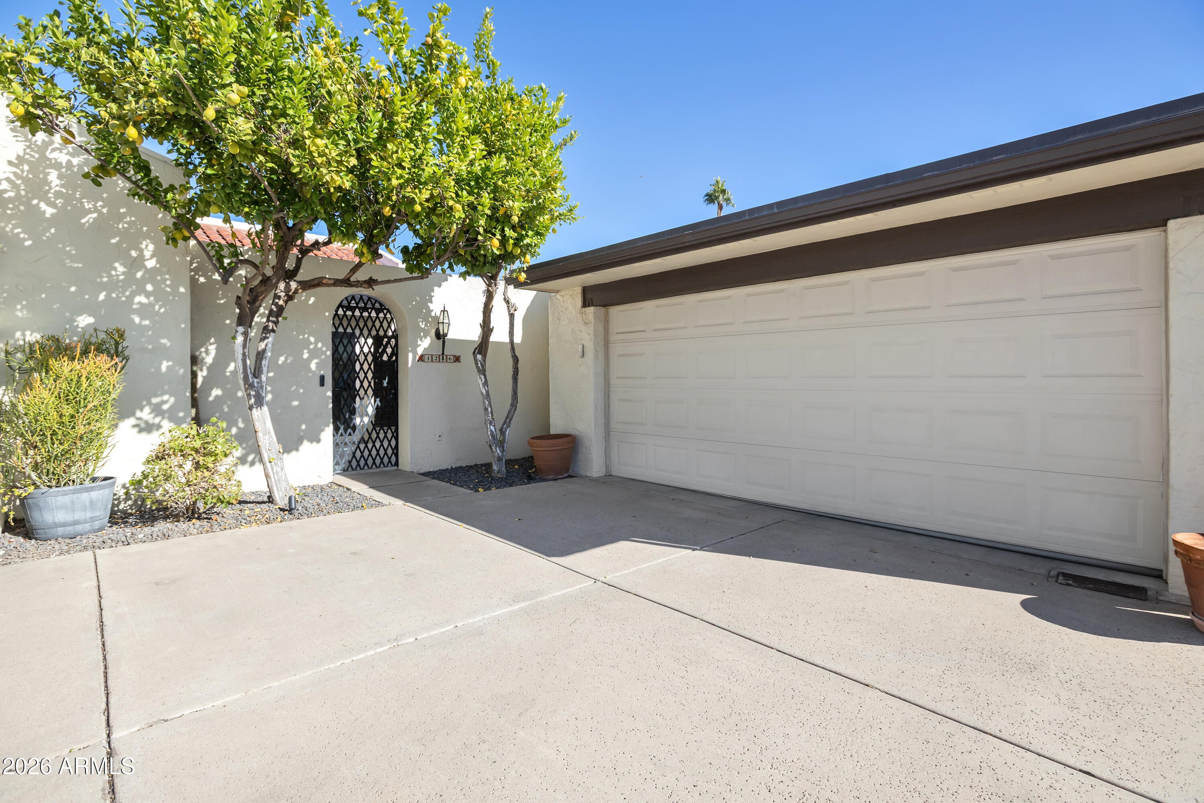
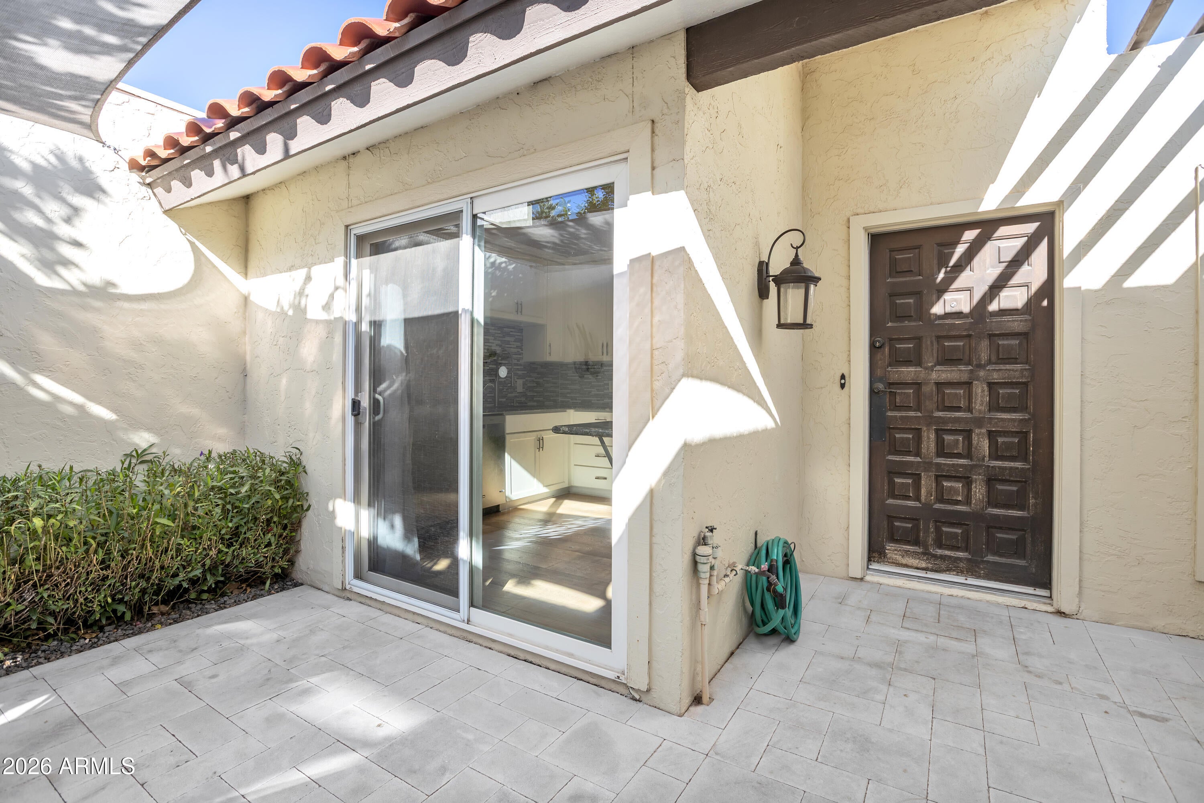
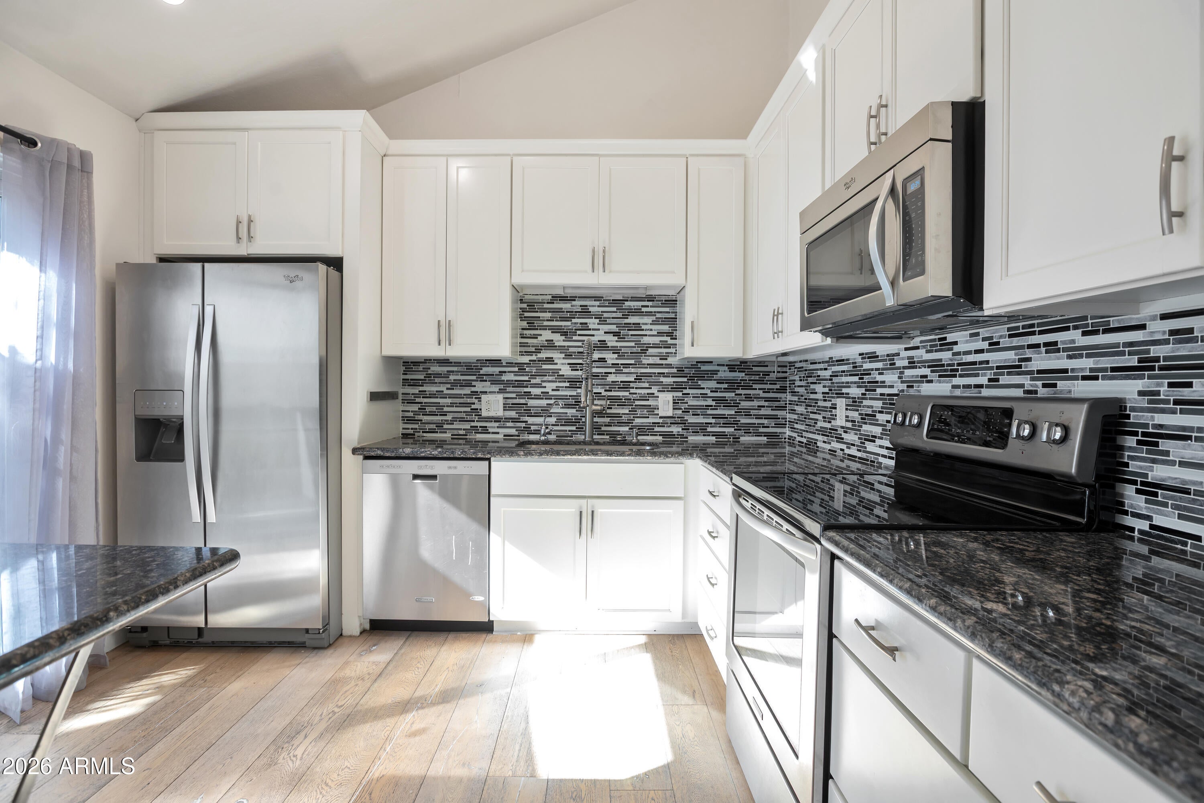
Sophisticated and warm Spanish-style townhouse tucked deep within the community, set well back from 12th Street for added privacy and quiet. Inside, high beamed ceilings and a classic beehive fireplace anchor the living space, complemented by a full wall of custom bookcases with lower storage cupboards. Beautiful wide-plank Provenza Old World hardwood flooring in Dusty Trail runs underfoot, adding rich texture and character. The kitchen blends timeless style and everyday function with crisp white cabinetry, granite countertops, and a convenient breakfast bar. Enjoy effortless indoor-outdoor living with two generous brick-paver outdoor spaces: a large south-facing front entrance secured by a wrought-iron gate and a spacious north-facing patio ideal for shaded relaxing or entertaining.

Save
Ask
Tour
Hide
Share
Listing Snapshot
Price 
$550,000
Days On Site 
1 Day
Bedrooms 
3
Inside Area (SqFt) 
1,540 sqft
Total Baths 
2
Full Baths 
2
Partial Baths 
N/A
Lot Size 
0.08 Acres
Year Built 
1973
MLS Number 
7108615
Status 
Active
Property Tax 
$3,181
HOA/Condo/Coop Fees 
$300 monthly
Sq Ft Source 
Assessor
Friends & Family
Recent Activity
9 hours agoListing updated with changes from the MLS
yesterdayListing first seen on site
General Features
Acres 
0.08
Cross Street 
12th St & Bethany Home Rd
Disclosures 
Seller Discl AvailAgency Discl Req
Garage 
Yes
Garage Spaces 
2
Land Lease 
No
Levels 
One
Number Of Stories 
1
Parking 
Garage Door Opener
Property Sub Type 
Townhouse
Sewer 
Public Sewer
SqFt Total 
1540
Style 
Spanish
Utilities 
Sewer Connected
Water Source 
Public
Interior Features
Appliances 
DishwasherDisposalRefrigeratorElectric CooktopWasherDryer
Cooling 
Ceiling Fan(s)Central Air
Fireplace 
Yes
Fireplace Features 
Living Room
Fireplaces 
1
Flooring 
TileWood
Heating 
Electric
Interior 
Double VanityEat-in KitchenBreakfast BarGranite CountersHigh Speed InternetVaulted Ceiling(s)
Laundry Features 
Inside
Window Features 
Skylight(s)Double Pane Windows
Save
Ask
Tour
Hide
Share
Exterior Features
Construction Details 
BlockStucco
Exterior 
Private Yard
Fencing 
Block
Lot Features 
Sprinklers In FrontSprinklers In Rear
Patio And Porch 
Patio
Pool Features 
Heated
Roof 
TileFoam
Spa Features 
None
Windows/Doors 
Skylight(s)Double Pane Windows
Community Features
Association Fee 
$900.0
Association Fee Frequency 
Quarterly
Community Features 
Clubhouse
School District 
Phoenix Union High School District
Township 
2N
Financing Terms Available 
CashVA LoanConventional
Schools
School District
Phoenix Union High School District
Elementary School
Madison Rose Lane School
Middle School
Madison #1 Elementary School
High School
North High School
Listing courtesy of BridgeLight Real Estate.


All information should be verified by the recipient and none is guaranteed as accurate by ARMLS. Copyright 2026 Arizona Regional Multiple Listing Service, Inc. All rights reserved.
Last checked: 2026-11-21 09:09 PM UTC

Neighborhood & Commute
Source: Walkscore
Disclosure: Community information and market data powered by Constellation Data Labs. Information is deemed reliable but not guaranteed.
Save
Ask
Tour
Hide
Share
Scroll to Top