MLS Home Search

Homes for Sale in Desert Ridge. Live MLS Listings Across Scottsdale & Phoenix.

Browse real-time MLS listings across Phoenix, Scottsdale, Desert Ridge, Paradise Valley, and surrounding communities. Updated directly from the Arizona Regional MLS. Search by neighborhood, price point, and lifestyle to find homes that align with your next move

Save
Ask
Tour
Hide
Share
$3,650,000
New Listing

4002 E RANCHO Drive
Phoenix, AZ 85018

For Sale|Single Family Residence|Active
5
Beds
6
Total Baths
5
Full Baths
1
Partial Bath
4,397
SqFt
$830
/SqFt
1959
Built
Subdivision:
SHORT HILLS
County:
Maricopa
4002 E RANCHO Drive4002 E RANCHO Drive4002 E RANCHO Drive4002 E RANCHO Drive
Save
Ask
Tour
Hide
Share

Mortgage Calculator

Monthly Payment (Est.)

Enter an interest rate to see your estimated monthly payment.
Calculator powered by Showcase IDX, a Constellation1 Company. Copyright ©2026 Information is deemed reliable but not guaranteed.

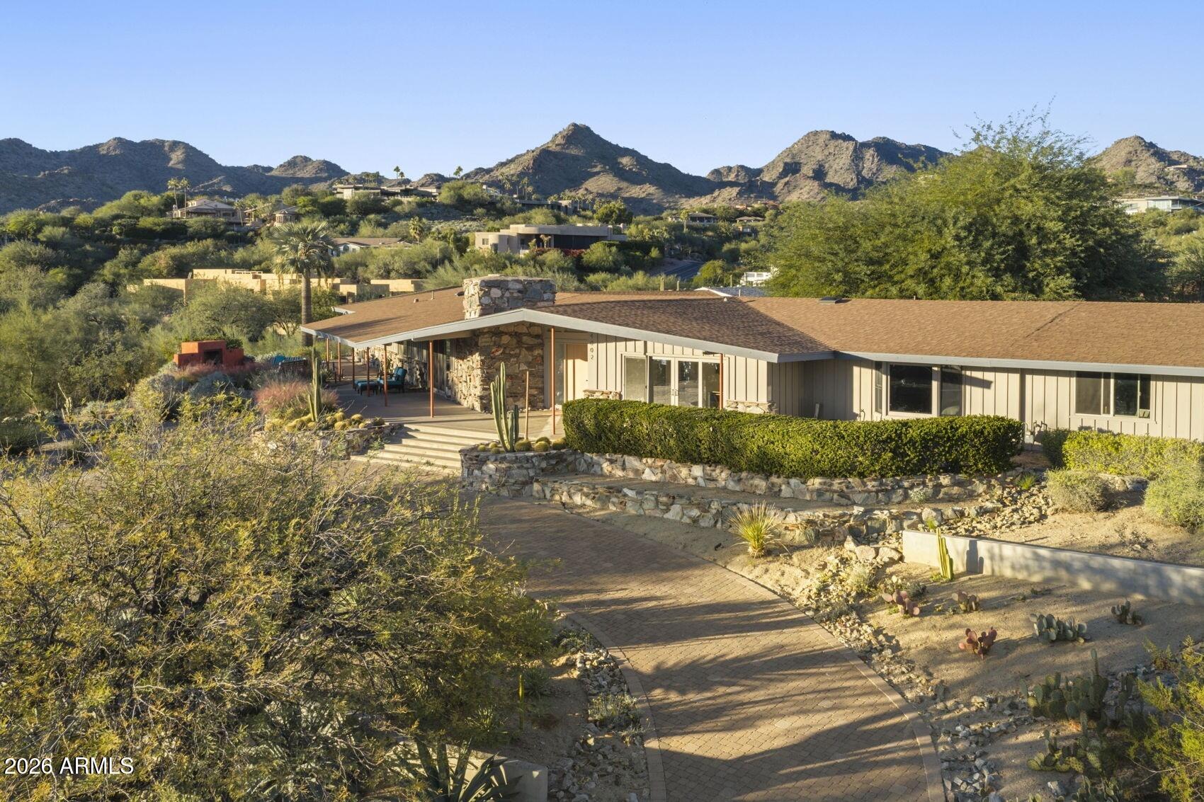
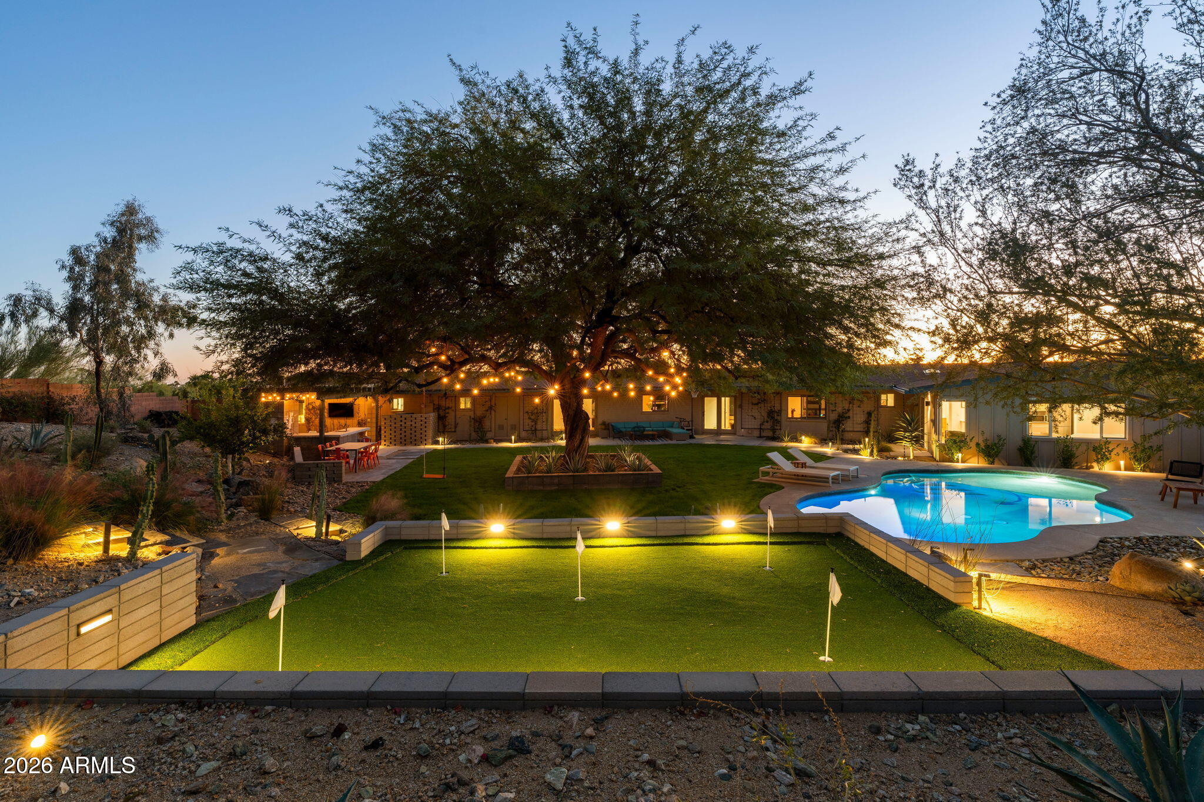
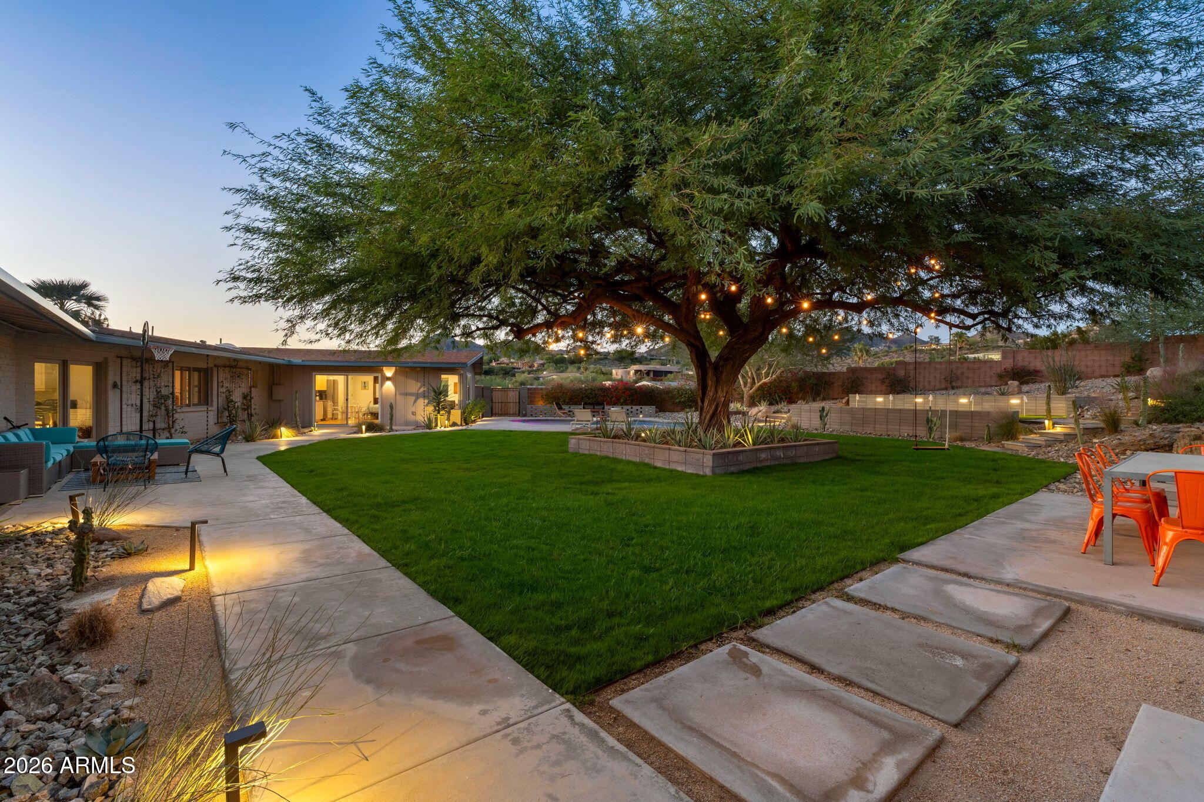
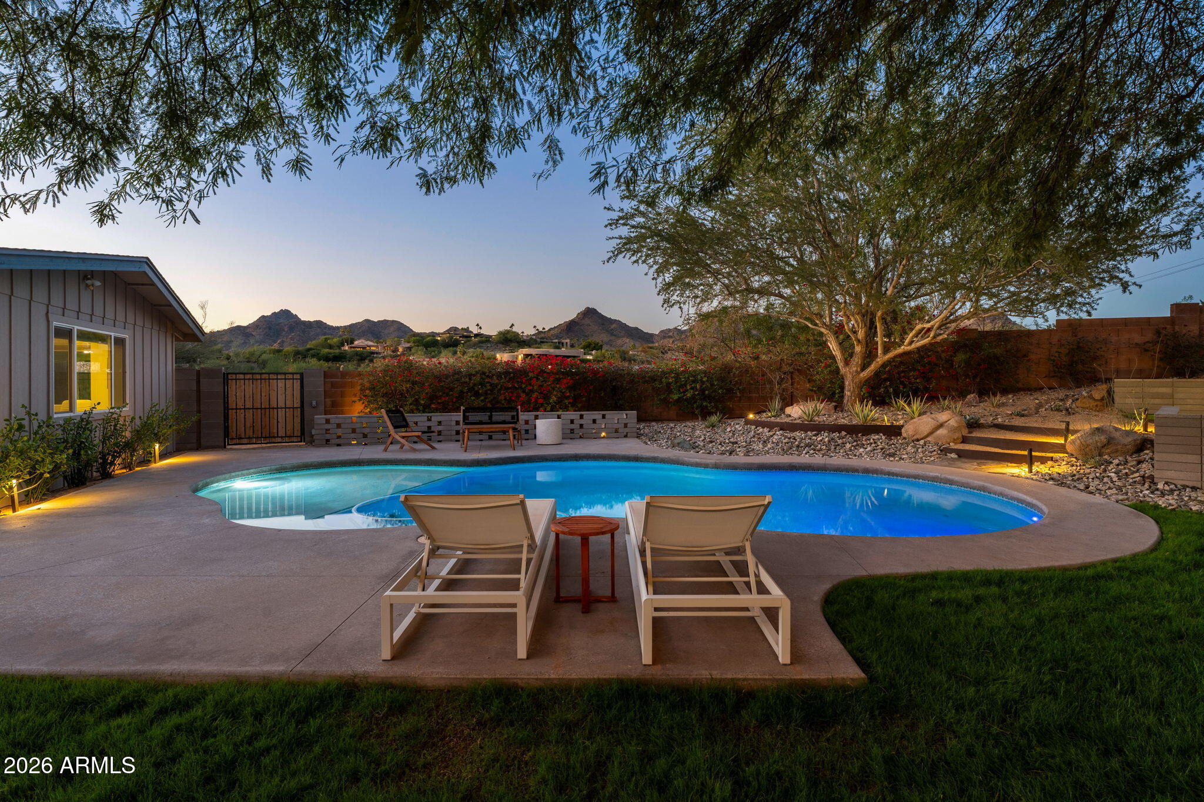
Move-in ready Mid-Century Modern luxury home with Camelback Mountain views, tall ceilings, all en suite bedrooms and an attached guest house on a near-acre estate lot within Paradise Valley and Arcadia's Camelback Corridor. A covered patio wraps the front, framing the stairway to a double-door entry. Light-filled living, dining and family rooms with fireplace open to a Viking/Sub-Zero kitchen. Split plan with a primary suite offering office and gym and two walk-in closets. Guest house has a studio living area and kitchen. Rare flat, park-like backyard with giant mesquite, pool with Phoenix Mountain Preserve views, ramada with pizza oven, putting green and fire pit. Near Global Ambassador, AJ's Fine Foods, The Henry, Buck & Rider, LGO and Paradise Valley's Resort Row.

Save
Ask
Tour
Hide
Share
Listing Snapshot
Price 
$3,650,000
Days On Site 
0 Days
Bedrooms 
5
Inside Area (SqFt) 
4,397 sqft
Total Baths 
6
Full Baths 
5
Partial Baths 
1
Lot Size 
0.85 Acres
Year Built 
1959
MLS Number 
7108518
Status 
Active
Property Tax 
$5,857
HOA/Condo/Coop Fees 
N/A
Sq Ft Source 
Assessor
Friends & Family
Recent Activity
9 hours agoListing updated with changes from the MLS
13 hours agoStatus changed to Active
21 hours agoListing first seen on site
General Features
Acres 
0.85
Cross Street 
40th Street & Camelback Road
Disclosures 
Agency Discl Req
Garage 
Yes
Garage Spaces 
2
Land Lease 
No
Levels 
One
Number Of Stories 
1
Parking 
Circular DrivewayGarage Faces Side
Parking Spaces 
4
Property Sub Type 
Single Family Residence
Sewer 
Public Sewer
SqFt Total 
4397
Water Source 
Public
Interior Features
Appliances 
DishwasherDisposalRefrigeratorGas CooktopMicrowaveBuilt-In Gas OvenGas OvenGas Range
Cooling 
Ceiling Fan(s)Central Air
Fireplace 
Yes
Fireplace Features 
Family RoomGas
Fireplaces 
1
Flooring 
StoneTileWood
Heating 
Natural Gas
Interior 
Double VanityBreakfast BarPantryKitchen IslandWet Bar
Laundry Features 
Inside
Window Features 
Wood FramesSkylight(s)Double Pane Windows
Save
Ask
Tour
Hide
Share
Exterior Features
Construction Details 
StoneBlock
Exterior 
Private Yard
Fencing 
Block
Lot Features 
Desert FrontDesert BackSprinklers In Rear
Patio And Porch 
Patio
Pool Features 
Outdoor Pool
Private Pool 
Yes
Roof 
Composition
Spa Features 
None
View 
CityCity LightsMountain(s)
Waterview 
CityCity LightsMountain(s)
Windows/Doors 
Wood FramesSkylight(s)Double Pane Windows
Community Features
School District 
Scottsdale Unified District
Township 
2N
Financing Terms Available 
CashConventional
Schools
School District
Scottsdale Unified District
Elementary School
Hopi Elementary School
Middle School
Ingleside Middle School
High School
Arcadia High School
Listing courtesy of Realty ONE Group.


All information should be verified by the recipient and none is guaranteed as accurate by ARMLS. Copyright 2026 Arizona Regional Multiple Listing Service, Inc. All rights reserved.
Last checked: 2026-11-21 09:04 PM UTC

Neighborhood & Commute
Source: Walkscore
Disclosure: Community information and market data powered by Constellation Data Labs. Information is deemed reliable but not guaranteed.
Save
Ask
Tour
Hide
Share
Scroll to Top