MLS Home Search

Homes for Sale in Desert Ridge. Live MLS Listings Across Scottsdale & Phoenix.

Browse real-time MLS listings across Phoenix, Scottsdale, Desert Ridge, Paradise Valley, and surrounding communities. Updated directly from the Arizona Regional MLS. Search by neighborhood, price point, and lifestyle to find homes that align with your next move

Save
Ask
Tour
Hide
Share
$405,000
1 Day On Site

2115 W JOAN DE ARC Avenue
Phoenix, AZ 85029

For Sale|Single Family Residence|Active
3
Beds
2
Total Baths
2
Full Baths
1,354
SqFt
$299
/SqFt
1961
Built
Subdivision:
MOON VALLEY GARDENS
County:
Maricopa
Upcoming Open Houses
Sat, Nov 28, 11:00 AM - 2:00 PM
2115 W JOAN DE ARC Avenue2115 W JOAN DE ARC Avenue2115 W JOAN DE ARC Avenue2115 W JOAN DE ARC Avenue
Save
Ask
Tour
Hide
Share

Mortgage Calculator

Monthly Payment (Est.)

Enter an interest rate to see your estimated monthly payment.
Calculator powered by Showcase IDX, a Constellation1 Company. Copyright ©2026 Information is deemed reliable but not guaranteed.

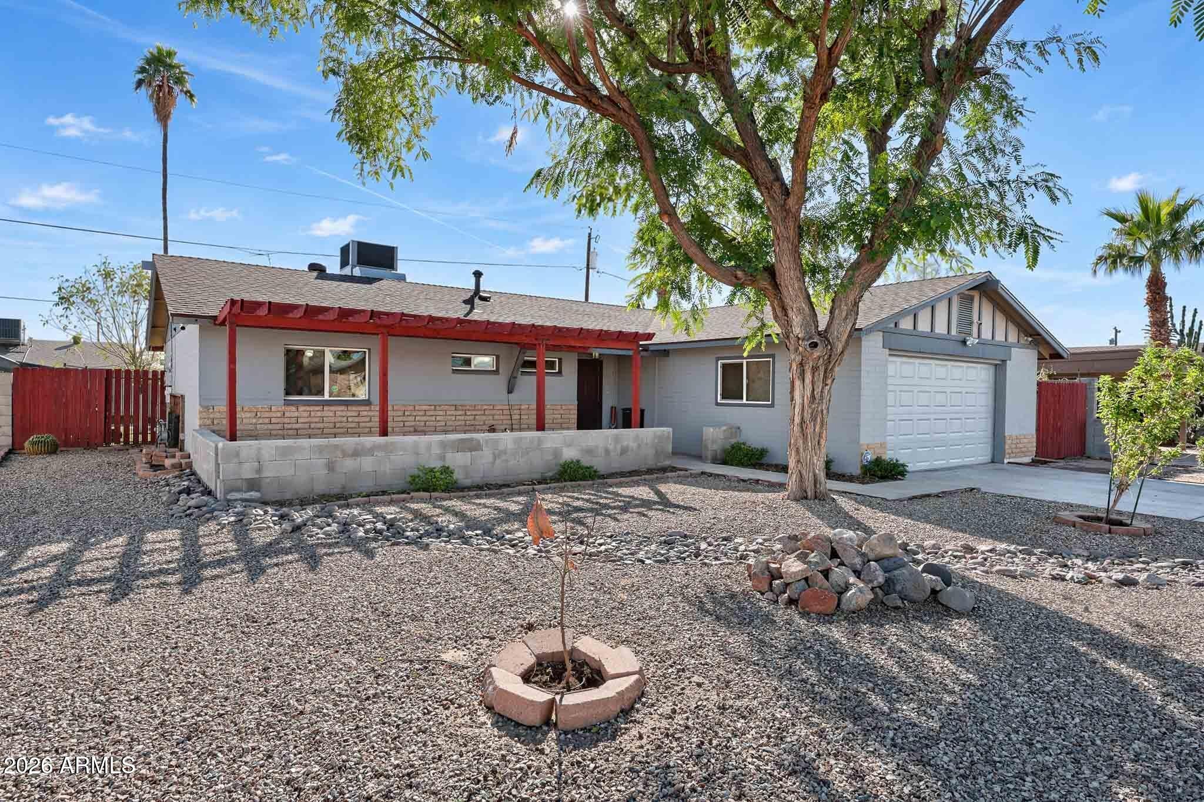
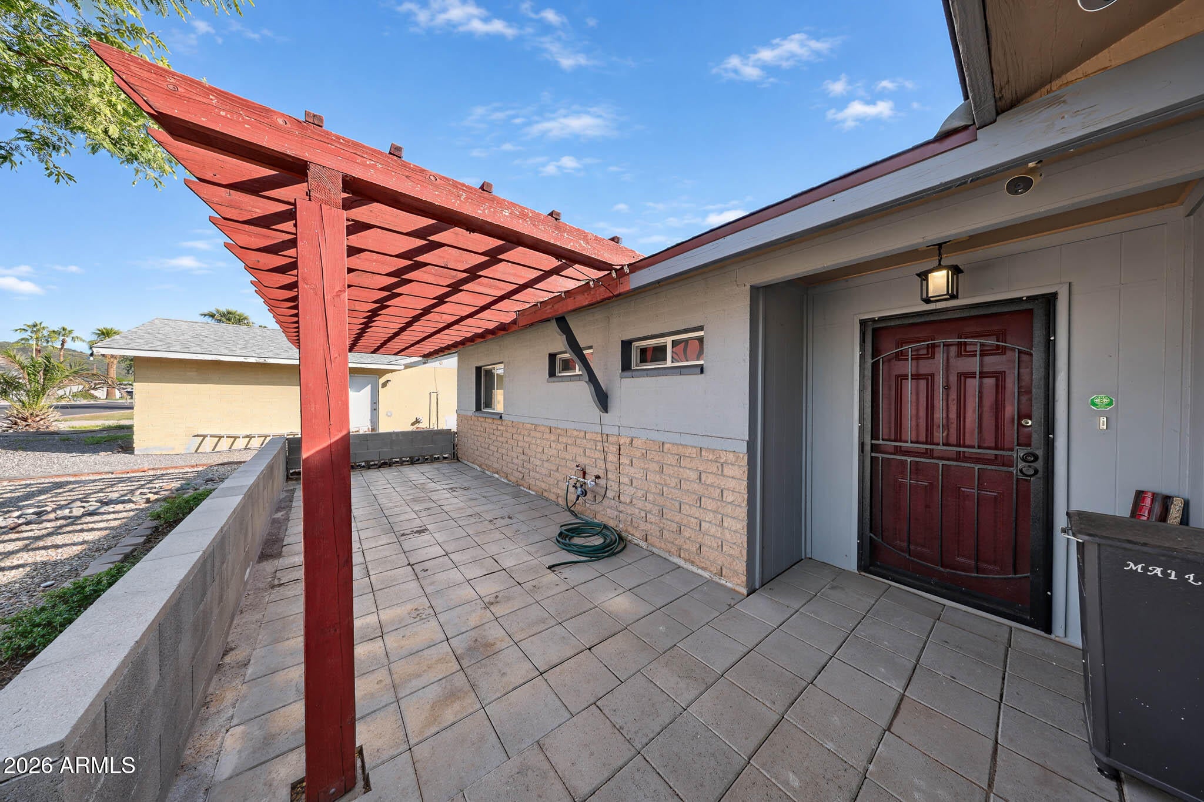
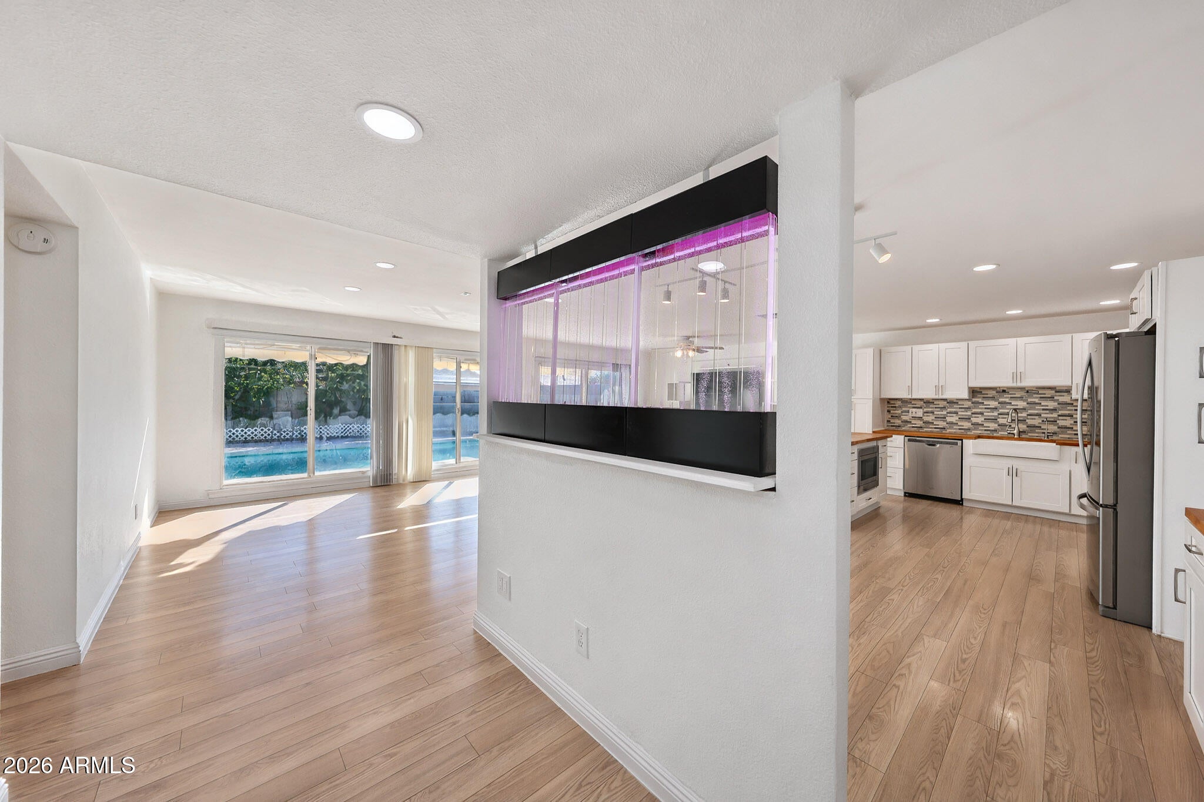
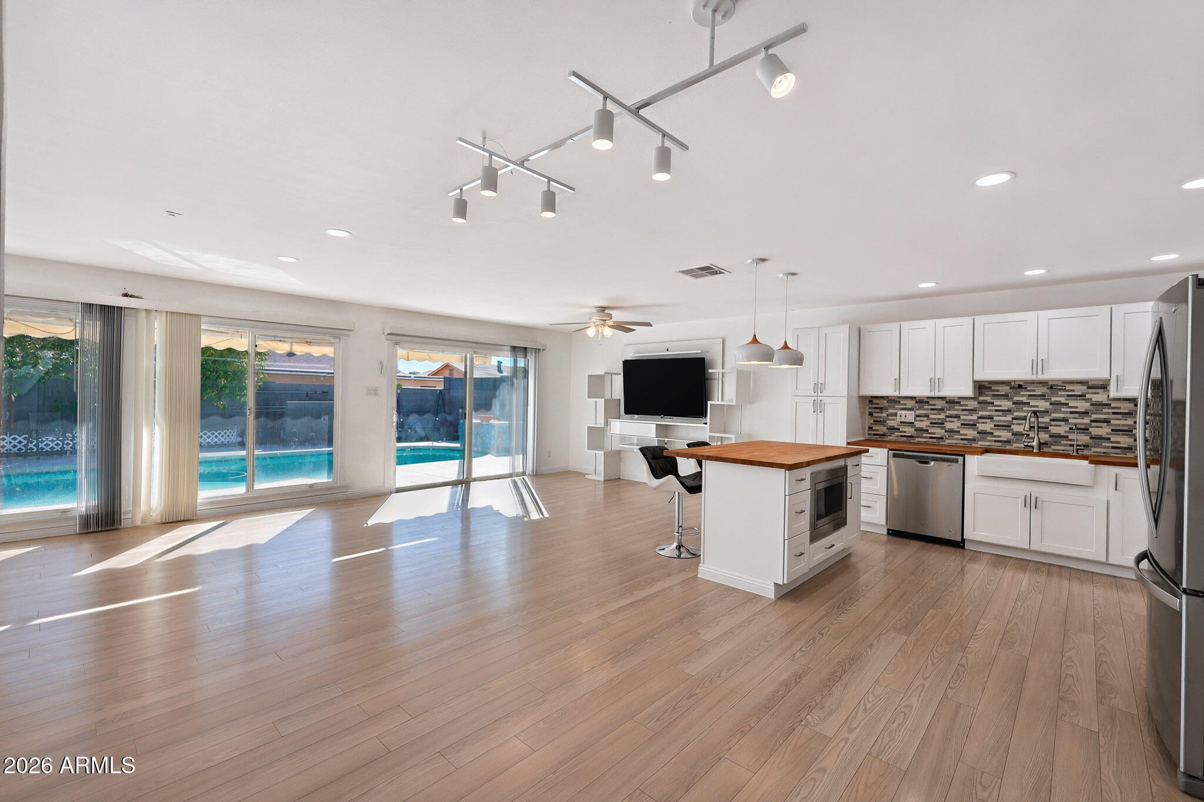
Beautifully remodeled North Phoenix 3 bedroom, 2 bath home with a private pool and $150,000+ in recent renovations and upgrades in Moon Valley Gardens! NO HOA! ANNUAL taxes only $1,277! This home has been completely redone, see upgrades list. The updated kitchen features butcher-block countertops, farmhouse sink, stainless steel appliances, 6 burner gas range, RO water drinking system, island and modern LED lighting. Both bathrooms have been remodeled, complemented by waterproof flooring throughout, new baseboards, interior and exterior paint, copper plumbing, and upgraded electrical throughout. Enjoy the backyard oasis featuring a newly remodeled pool including pool clean out and backwash diversion, custom waterfall, mesh pool safety fence, resurfaced decking, built-in gas grill, pet-friendly thick artificial turf, fire pit, exotic fruit trees and retractable awnings. An incredible 20-foot detached workshop with electricity, Mini Split system A/C offers added versatility! Recent improvements include a brand-new roof with transferable 10-year warranty, updated HVAC, insulated attic, smart side garage opener and installed concrete block perimeter walls. Salt free water softener, washer and dryer included. RV Gate. Misting system in backyard. Extras include a heavy-duty fireproof safe, TVs, entertainment console, new backyard awnings, chest freezer, and an 80-gallon electric air compressor! Front pergola, pavers and exterior improvements complete this exceptional move in ready home with mountain views! North-South exposure. Minutes to 1-17 freeway access, Cave Creek 18 hole Golf Course, Parks and Recreation, Grocery stores, tons of restaurants, Hospitals, and more! Don't miss out!

Save
Ask
Tour
Hide
Share
Listing Snapshot
Price 
$405,000
Days On Site 
1 Day
Bedrooms 
3
Inside Area (SqFt) 
1,354 sqft
Total Baths 
2
Full Baths 
2
Partial Baths 
N/A
Lot Size 
0.15 Acres
Year Built 
1961
MLS Number 
7108451
Status 
Active
Property Tax 
$1,276.9
HOA/Condo/Coop Fees 
N/A
Sq Ft Source 
Assessor
Friends & Family
Recent Activity
10 hours agoListing updated with changes from the MLS
yesterdayListing first seen on site
General Features
Acres 
0.15
Attached Garage 
Yes
Cross Street 
THUNDERBIRD & 21ST AVE
Disclosures 
Seller Discl AvailAgency Discl Req
Foundation 
Slab
Garage 
Yes
Garage Spaces 
2
Land Lease 
No
Levels 
One
Number Of Stories 
1
Parking 
RV GatedGarage Door OpenerDirect Access
Parking Spaces 
2
Property Sub Type 
Single Family Residence
Security 
Security System Owned
Sewer 
Public Sewer
SqFt Total 
1354
Style 
Ranch
Utilities 
Sewer Connected
Water Source 
Public
Interior Features
Appliances 
DishwasherDisposalRefrigeratorGas CooktopMicrowaveGas RangeElectric OvenWasherDryerWater Softener Owned
Cooling 
Ceiling Fan(s)Central Air
Flooring 
Vinyl
Heating 
ElectricForced Air
Interior 
Eat-in KitchenPantryKitchen IslandHigh Speed Internet
Laundry Features 
In Garage
Window Features 
ScreensDouble Pane Windows
Save
Ask
Tour
Hide
Share
Exterior Features
Construction Details 
Block
Exterior 
BarbecueStorageMisting SystemBuilt-in Barbecue
Fencing 
Block
Lot Features 
Desert FrontSprinklers In FrontSprinklers In Rear
Other Structures 
GazeboShed(s)Workshop
Patio And Porch 
Patio
Pool Features 
Outdoor Pool
Private Pool 
Yes
Roof 
Composition
Spa Features 
None
View 
Mountain(s)
Waterview 
Mountain(s)
Windows/Doors 
ScreensDouble Pane Windows
Community Features
Accessibility Features 
Accessible EntranceCustomized Wheelchair Accessible
Community Features 
GolfPlaygroundSidewalks
School District 
Glendale Union High School District
Township 
3N
Financing Terms Available 
CashVA LoanFHAConventional
Schools
School District
Glendale Union High School District
Elementary School
Washington Elementary School
Middle School
Moon Mountain School
High School
Thunderbird High School
Listing courtesy of HomeSmart.


All information should be verified by the recipient and none is guaranteed as accurate by ARMLS. Copyright 2026 Arizona Regional Multiple Listing Service, Inc. All rights reserved.
Last checked: 2026-11-21 10:14 PM UTC

Neighborhood & Commute
Source: Walkscore
Disclosure: Community information and market data powered by Constellation Data Labs. Information is deemed reliable but not guaranteed.
Save
Ask
Tour
Hide
Share
Scroll to Top