MLS Home Search

Homes for Sale in Desert Ridge. Live MLS Listings Across Scottsdale & Phoenix.

Browse real-time MLS listings across Phoenix, Scottsdale, Desert Ridge, Paradise Valley, and surrounding communities. Updated directly from the Arizona Regional MLS. Search by neighborhood, price point, and lifestyle to find homes that align with your next move

Save
Ask
Tour
Hide
Share
$719,000
2 Days On Site

1419 E Rancho Drive
Phoenix, AZ 85014

For Sale|Single Family Residence|Active
2
Beds
2
Total Baths
2
Full Baths
1,355
SqFt
$531
/SqFt
1952
Built
Subdivision:
MAYFAIR MANOR
County:
Maricopa
1419 E Rancho Drive1419 E Rancho Drive1419 E Rancho Drive1419 E Rancho Drive
Save
Ask
Tour
Hide
Share

Mortgage Calculator

Monthly Payment (Est.)

Enter an interest rate to see your estimated monthly payment.
Calculator powered by Showcase IDX, a Constellation1 Company. Copyright ©2026 Information is deemed reliable but not guaranteed.

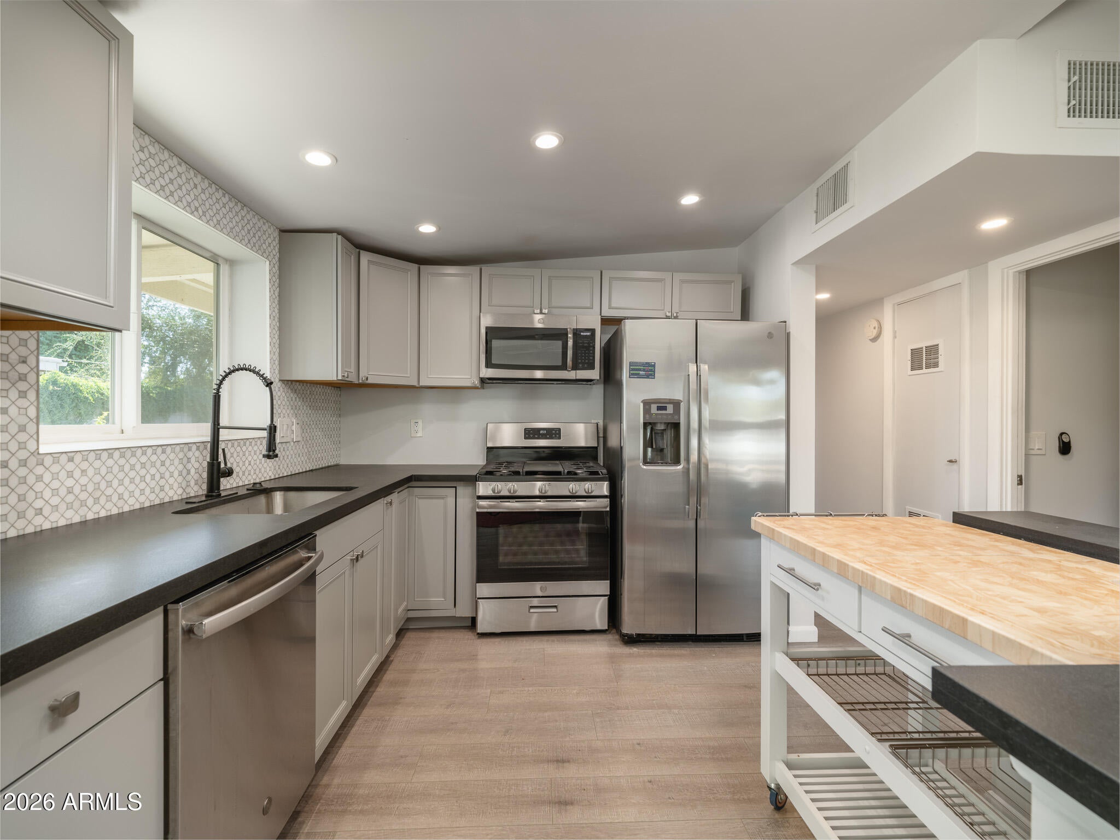
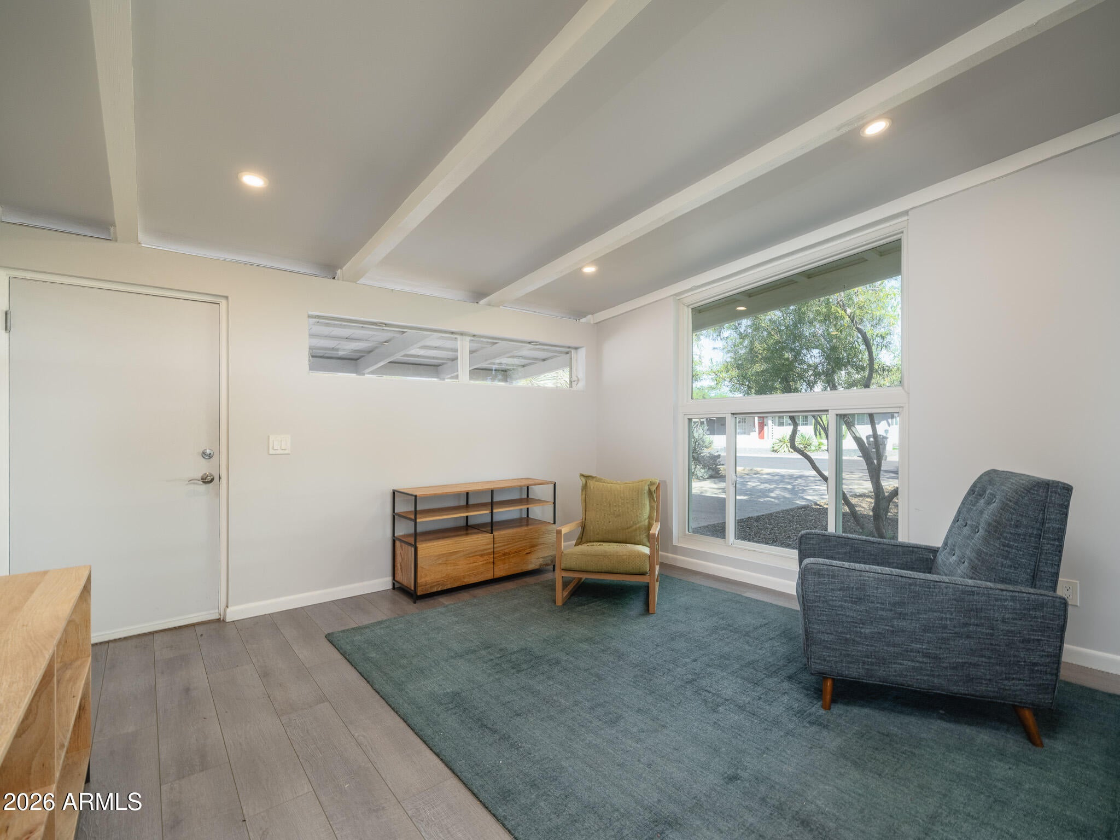
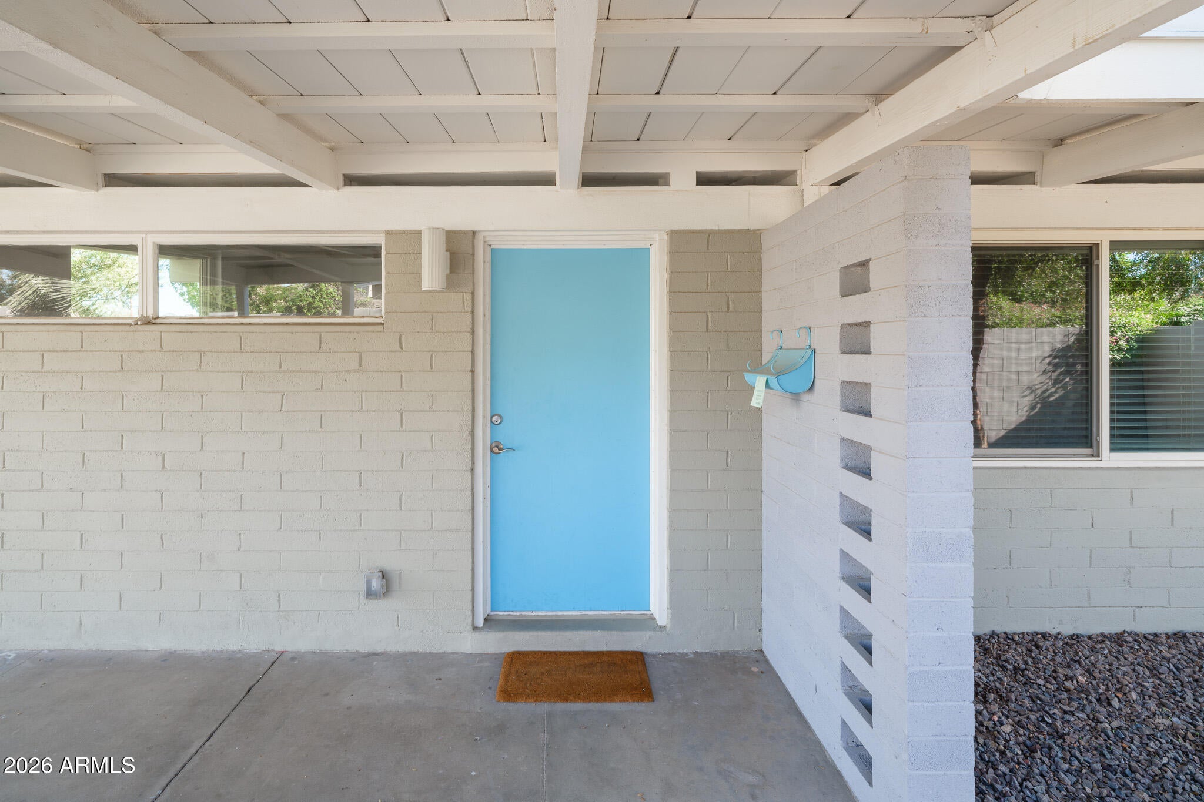
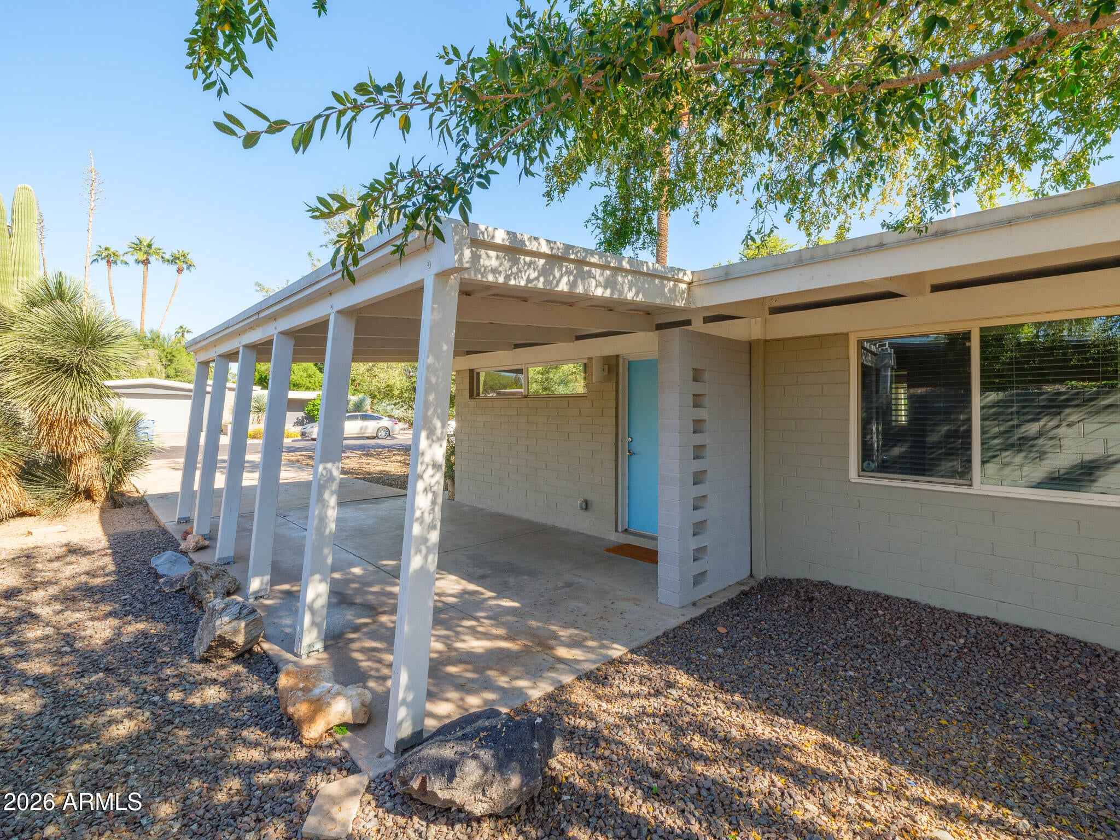
Knock knock! You've never seen a Ralph Haver look this good. This 2 bed, 2 bath mid-century gem has 1,355 sq ft and comes with all the updates: kitchen and floors (2023), wiring, baths and plumbing (2020), and HVAC (2016). Clean, crisp design that feels both elevated and inviting, with wood floors throughout and a granite kitchen island. The open great room flows right into dining, and kitchen as well as the views to the outdoors. Dual-pane windows and a gas range round it out. Step out to a block-fenced HUGE backyard that's perfect for entertaining, a play spot for the kids, or a dinner party under the stars. There's even a sauna for your enjoyment. No HOA or fees! What's better than that? Fall in love with a Haver home today and own a little piece of history.

Save
Ask
Tour
Hide
Share
Listing Snapshot
Price 
$719,000
Days On Site 
2 Days
Bedrooms 
2
Inside Area (SqFt) 
1,355 sqft
Total Baths 
2
Full Baths 
2
Partial Baths 
N/A
Lot Size 
0.22 Acres
Year Built 
1952
MLS Number 
7108331
Status 
Active
Property Tax 
$2,484
HOA/Condo/Coop Fees 
N/A
Sq Ft Source 
Owner
Friends & Family
Recent Activity
yesterdayListing updated with changes from the MLS
yesterdayStatus changed to Active
3 days agoListing first seen on site
General Features
Acres 
0.22
Carport 
1
Cross Street 
Bethany Home Rd & 16th Street
Disclosures 
Seller Discl AvailAgency Discl Req
Land Lease 
No
Levels 
One
Number Of Stories 
1
Parking 
Attached Carport
Parking Spaces 
2
Property Sub Type 
Single Family Residence
Sewer 
Public Sewer
SqFt Total 
1355
Style 
Mid-Century Modern
Utilities 
Sewer Connected
Water Source 
Public
Interior Features
Appliances 
DishwasherDisposalRefrigeratorMicrowaveGas OvenGas RangeWasherDryer
Cooling 
Ceiling Fan(s)Central Air
Flooring 
Wood
Heating 
Natural GasENERGY STAR Qualified Equipment
Interior 
Kitchen IslandGranite CountersHigh Speed Internet
Laundry Features 
Inside
Window Features 
Low Emissivity WindowsDouble Pane Windows
Save
Ask
Tour
Hide
Share
Exterior Features
Construction Details 
Block
Fencing 
BlockBack Yard
Lot Features 
Desert FrontSprinklers In FrontSprinklers In Rear
Other Structures 
Shed(s)
Patio And Porch 
Patio
Roof 
Foam
Spa Features 
None
Windows/Doors 
Low Emissivity WindowsDouble Pane Windows
Community Features
School District 
Phoenix Union High School District
Township 
2N
Financing Terms Available 
CashConventional
Roads 
Asphalt
Schools
School District
Phoenix Union High School District
Elementary School
Madison Rose Lane School
Middle School
Madison #1 Elementary School
High School
North High School
Listing courtesy of AZArchitecture/Jarson & Jarson.


All information should be verified by the recipient and none is guaranteed as accurate by ARMLS. Copyright 2026 Arizona Regional Multiple Listing Service, Inc. All rights reserved.
Last checked: 2026-11-21 08:59 PM UTC

Neighborhood & Commute
Source: Walkscore
Disclosure: Community information and market data powered by Constellation Data Labs. Information is deemed reliable but not guaranteed.
Save
Ask
Tour
Hide
Share
Scroll to Top