MLS Home Search

Homes for Sale in Desert Ridge. Live MLS Listings Across Scottsdale & Phoenix.

Browse real-time MLS listings across Phoenix, Scottsdale, Desert Ridge, Paradise Valley, and surrounding communities. Updated directly from the Arizona Regional MLS. Search by neighborhood, price point, and lifestyle to find homes that align with your next move

Save
Ask
Tour
Hide
Share
$4,500,000
2 Days On Site

3627 E HAZELWOOD Street
Phoenix, AZ 85018

For Sale|Single Family Residence|Active
4
Beds
6
Total Baths
5
Full Baths
1
Partial Bath
5,294
SqFt
$850
/SqFt
2026
Built
Subdivision:
RANCHO DEL MONTE UNIT 1 BLK 2
County:
Maricopa
Upcoming Open Houses
Sat, Nov 21, 1:00 PM - 4:00 PM
Sun, Nov 22, 1:00 PM - 3:00 PM
3627 E HAZELWOOD Street3627 E HAZELWOOD Street3627 E HAZELWOOD Street3627 E HAZELWOOD Street
Save
Ask
Tour
Hide
Share

Mortgage Calculator

Monthly Payment (Est.)

Enter an interest rate to see your estimated monthly payment.
Calculator powered by Showcase IDX, a Constellation1 Company. Copyright ©2026 Information is deemed reliable but not guaranteed.

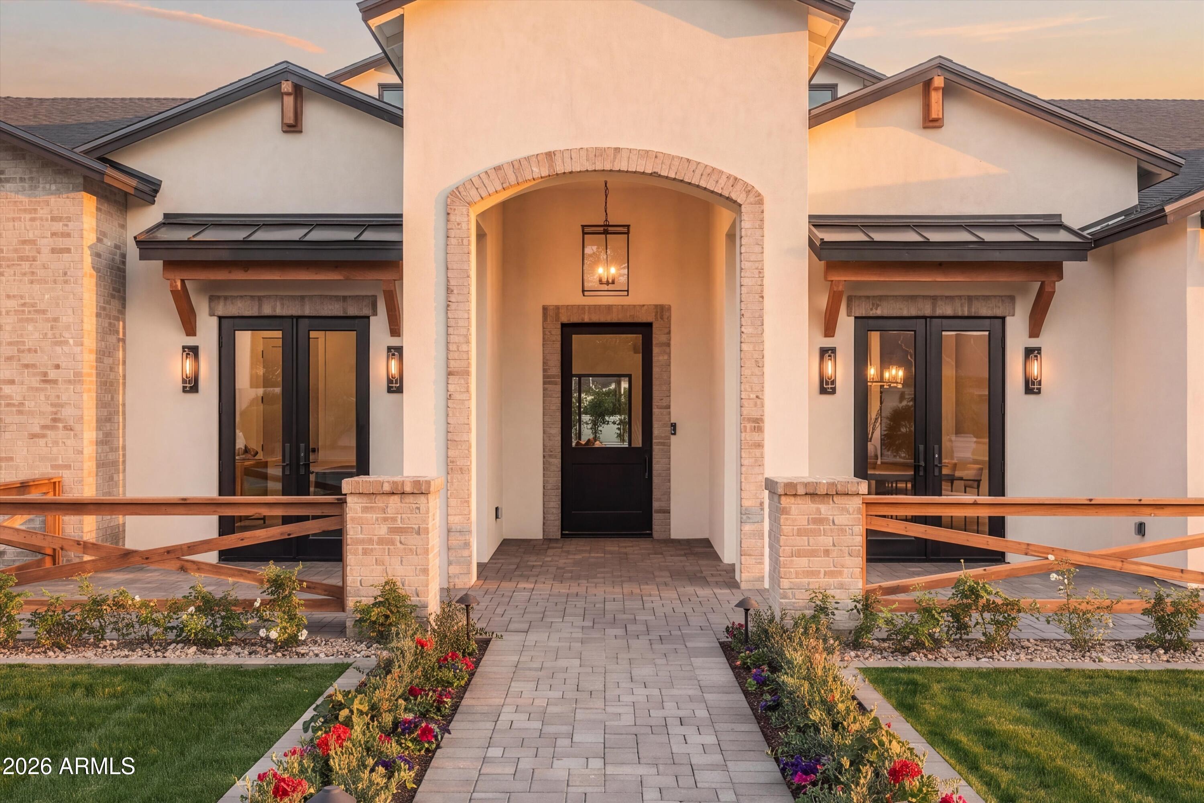
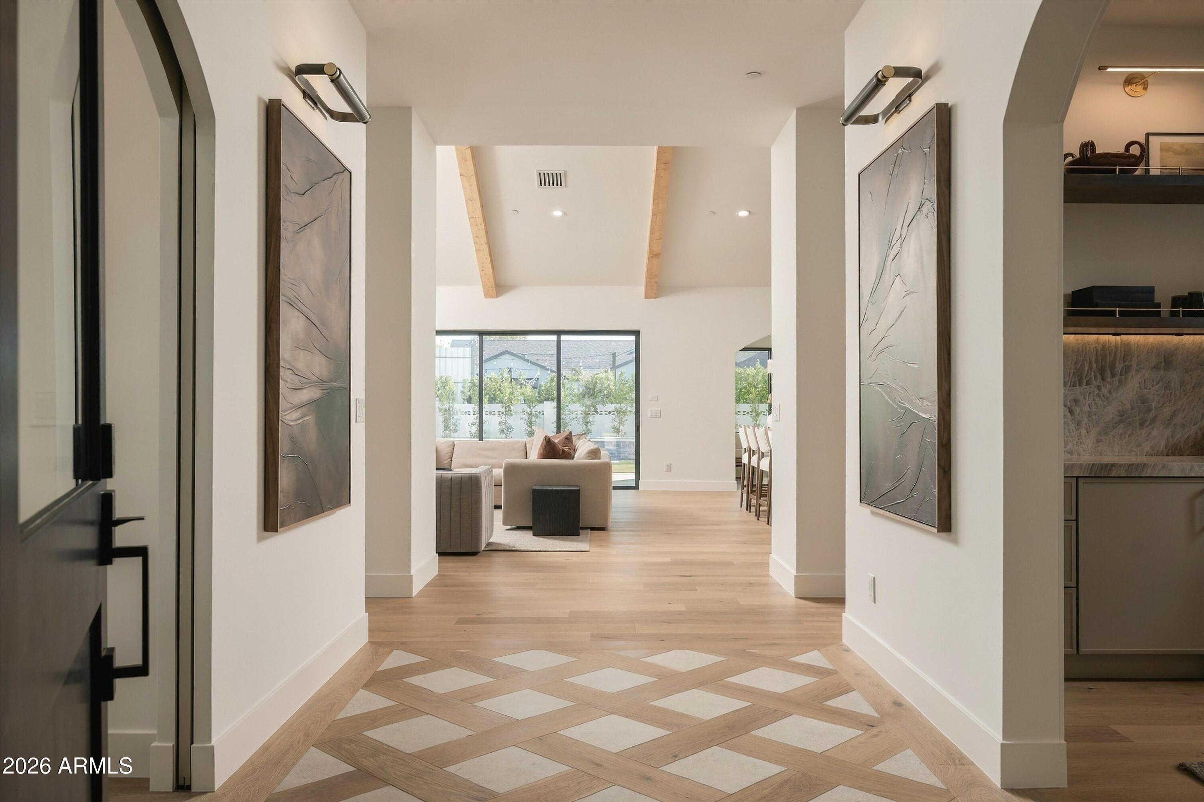
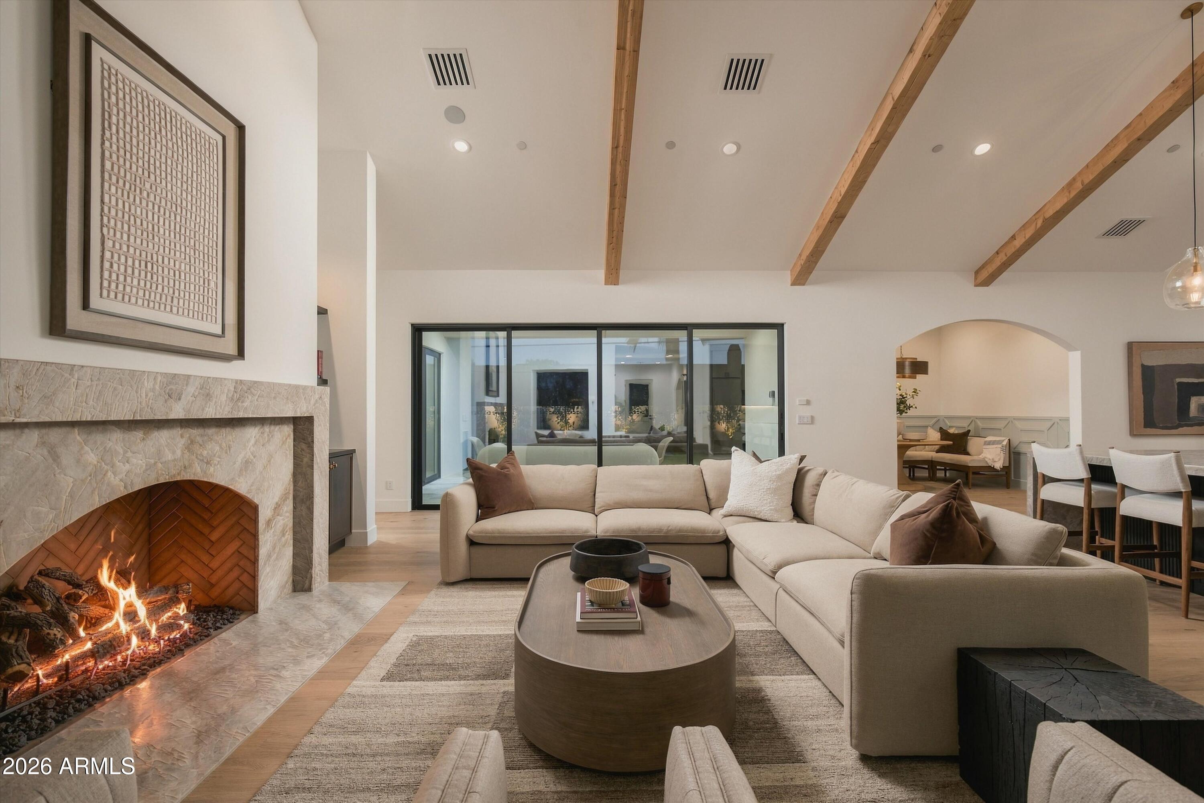
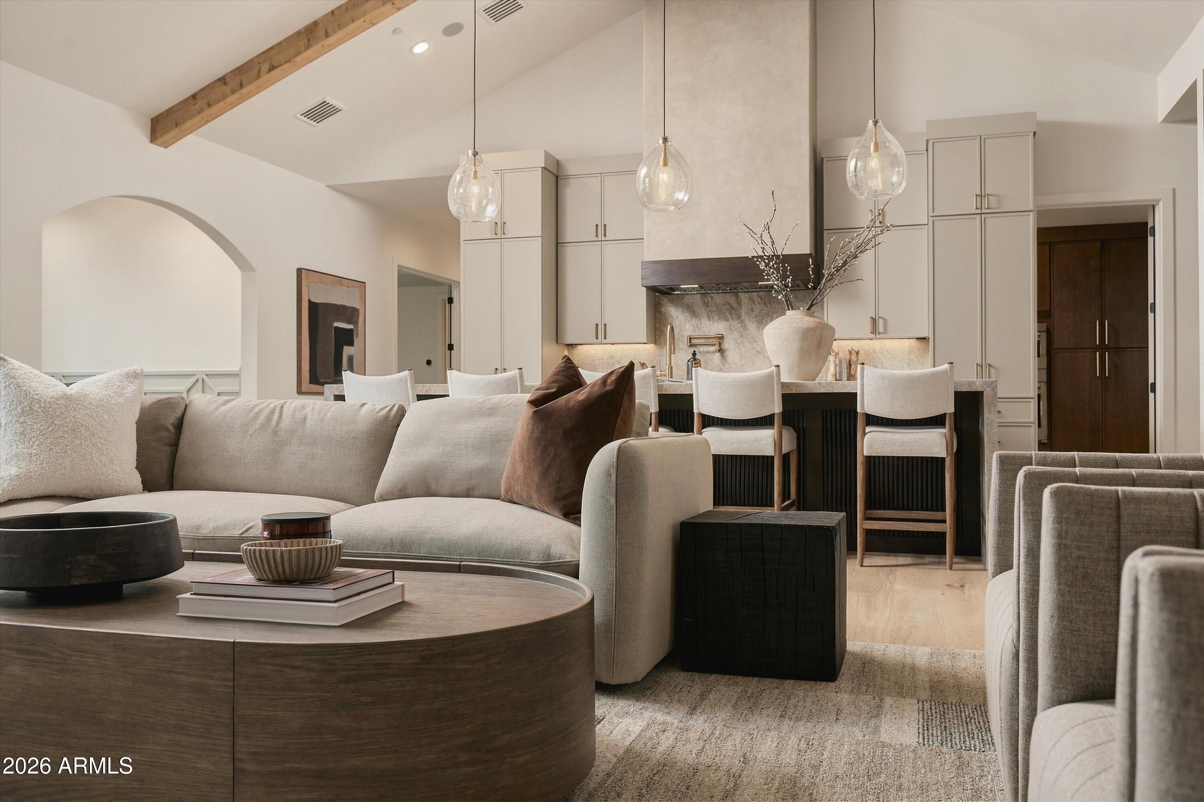
The welcome begins before you reach the front door in this newly constructed Arcadia home by Sella Homes. An arched entry and natural materials hint at the warmth waiting inside. Set on a generous lot, the home opens to vaulted ceilings and exposed wood beams, with sunlight coming through broad glass doors. It's a space that feels equally comfortable with a house full of guests or a quiet evening gathered around the Taj Mahal quartzite fireplace. The kitchen sits at the heart of it all. An expansive waterfall island offers a natural place to linger over morning coffee or catch up while dinner comes together. Rich wood detailing, warm metallic accents, and beautifully integrated top-of-the-line appliances give the space a polished feel. At the same time, a large back kitchen keeps the preparation behind the scenes. Its connection to the formal dining room makes it easy to carry an evening from casual conversation to dinner around the table. Beyond the gathering spaces, the home offers room to settle into your own routine. A dedicated office provides a place to focus, the gym makes it easier to make time for yourself, and a bonus living room offers another comfortable spot to unwind. Four bedrooms, five baths, and an additional powder room accommodate both everyday living and visiting guests. In the primary suite, a coffered ceiling adds intimacy, while a freestanding soaking tub, expansive shower, and thoughtfully finished closet bring comfort to the start and end of each day. With its spacious grounds and four-car garage, the home's generosity extends well beyond the interior. From arriving through the courtyard to opening the living room to the outdoors, the spaces connect easily, making the whole home feel inviting.

Save
Ask
Tour
Hide
Share
Listing Snapshot
Price 
$4,500,000
Days On Site 
2 Days
Bedrooms 
4
Inside Area (SqFt) 
5,294 sqft
Total Baths 
6
Full Baths 
5
Partial Baths 
1
Lot Size 
0.35 Acres
Year Built 
2026
MLS Number 
7108324
Status 
Active
Property Tax 
$6,350
HOA/Condo/Coop Fees 
N/A
Sq Ft Source 
Appraiser
Friends & Family
Recent Activity
10 hours agoListing updated with changes from the MLS
yesterdayStatus changed to Active
3 days agoListing first seen on site
General Features
Acres 
0.35
Attached Garage 
Yes
Cross Street 
Campbell and 40th Street
Disclosures 
Seller Discl AvailAgency Discl Req
Foundation 
Slab
Garage 
Yes
Garage Spaces 
4
Land Lease 
No
Levels 
One
Number Of Stories 
1
Parking 
Garage Door OpenerDirect Access
Parking Spaces 
4
Property Sub Type 
Single Family Residence
Sewer 
Public Sewer
SqFt Total 
5294
Style 
Ranch
Water Source 
Public
Interior Features
Appliances 
DishwasherDisposalRefrigeratorMicrowaveGas RangeWasherDryerWater Softener Owned
Cooling 
Heat Pump
Fireplace 
Yes
Fireplace Features 
Family RoomGas
Fireplaces 
1
Flooring 
Wood
Heating 
Heat Pump
Interior 
Double VanityPantryKitchen IslandHigh Speed InternetVaulted Ceiling(s)High Ceilings
Spa 
Yes
Window Features 
ENERGY STAR Qualified WindowsDouble Pane Windows
Save
Ask
Tour
Hide
Share
Exterior Features
Construction Details 
Spray Foam InsulationBrick VeneerSynthetic Stucco
Exterior 
BarbecuePrivate YardBuilt-in Barbecue
Fencing 
BlockBack Yard
Lot Features 
Sprinklers In FrontSprinklers In Rear
Pool Features 
Heated
Private Pool 
Yes
Roof 
Composition
Spa 
Yes
Spa Features 
Heated
Windows/Doors 
ENERGY STAR Qualified WindowsDouble Pane Windows
Community Features
School District 
Phoenix Union High School District
Township 
2N
Financing Terms Available 
CashVA LoanConventional
Roads 
Asphalt
Schools
School District
Phoenix Union High School District
Elementary School
Biltmore Preparatory Academy
Middle School
Biltmore Preparatory Academy
High School
Camelback High School
Listing courtesy of Compass.


All information should be verified by the recipient and none is guaranteed as accurate by ARMLS. Copyright 2026 Arizona Regional Multiple Listing Service, Inc. All rights reserved.
Last checked: 2026-11-21 09:46 PM UTC

Neighborhood & Commute
Source: Walkscore
Disclosure: Community information and market data powered by Constellation Data Labs. Information is deemed reliable but not guaranteed.
Save
Ask
Tour
Hide
Share
Scroll to Top