
Save
Ask
Tour
Hide
$699,999
1 Day On Site
4808 N 24TH Street 504Phoenix, AZ 85016
For Sale|Apartment|Active
2
Beds
2
Total Baths
2
Full Baths
1,450
SqFt
$483
/SqFt
2006
Built
Subdivision:
Optima
County:
Maricopa
Save
Ask
Tour
Hide
Mortgage Calculator
Monthly Payment (Est.)
Enter an interest rate to see your estimated monthly payment.Calculator powered by Showcase IDX, a Constellation1 Company. Copyright ©2026 Information is deemed reliable but not guaranteed.
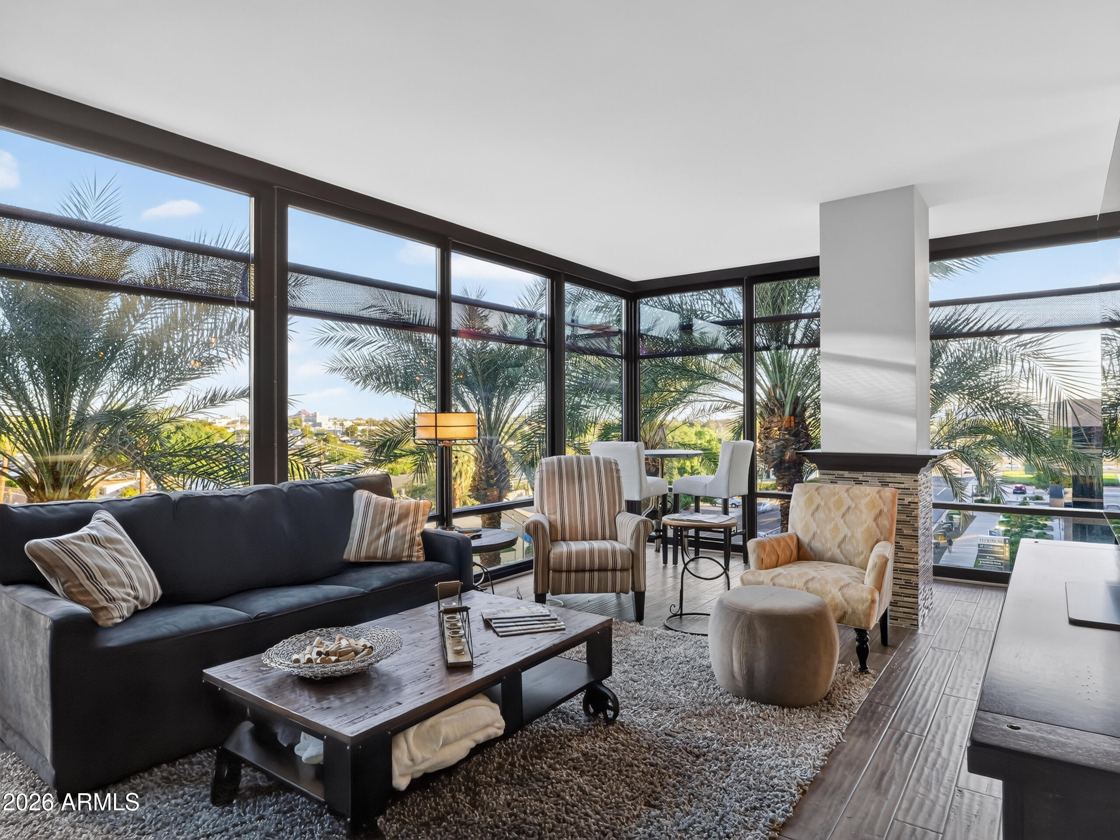
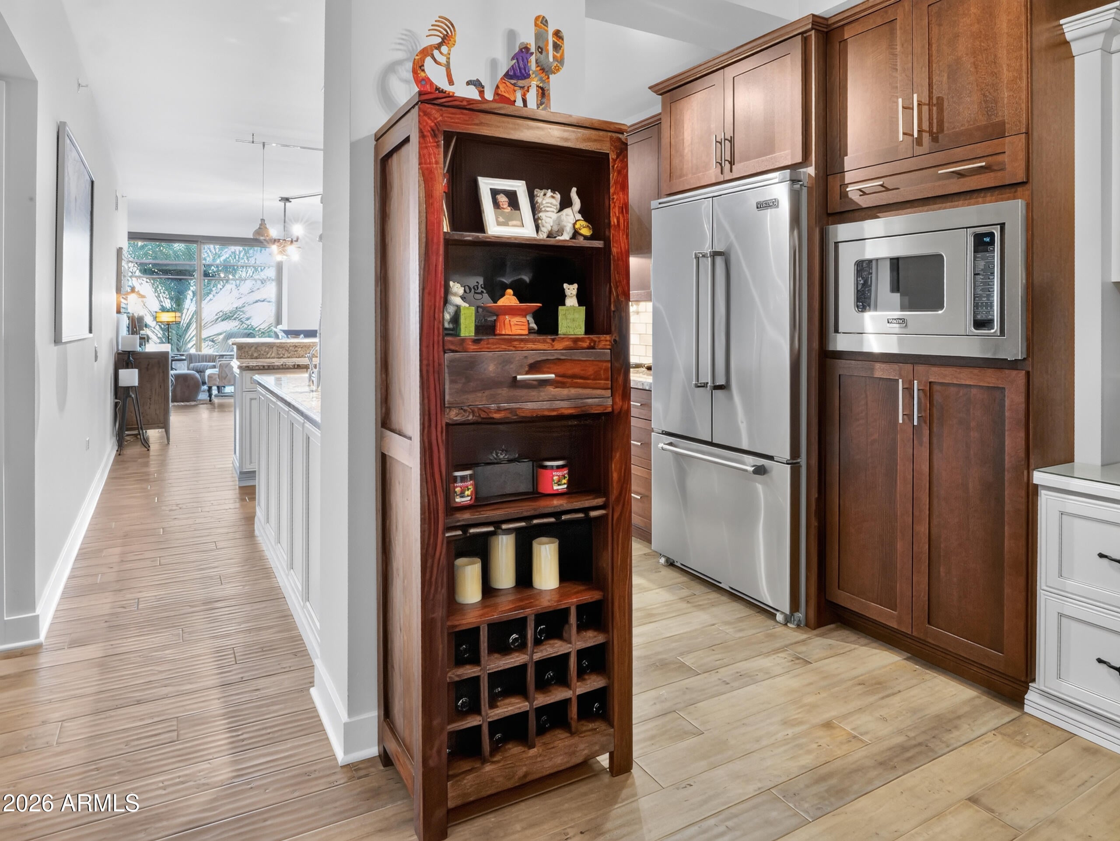
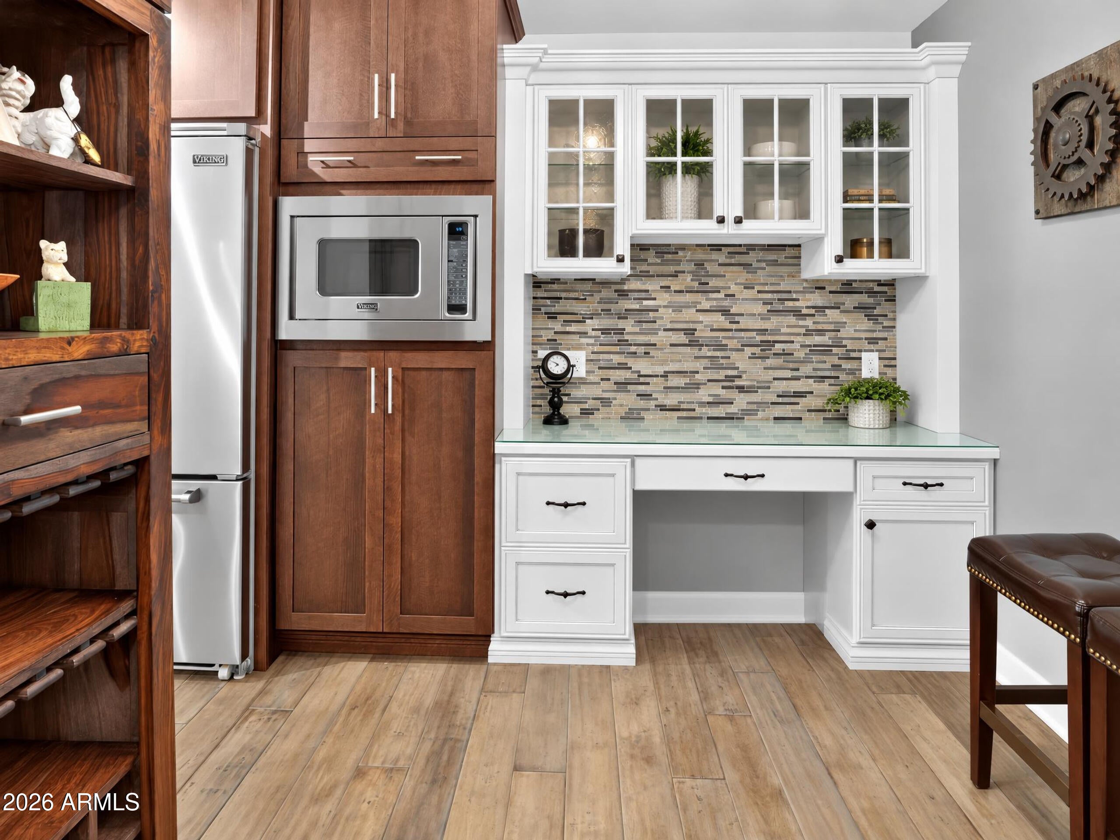
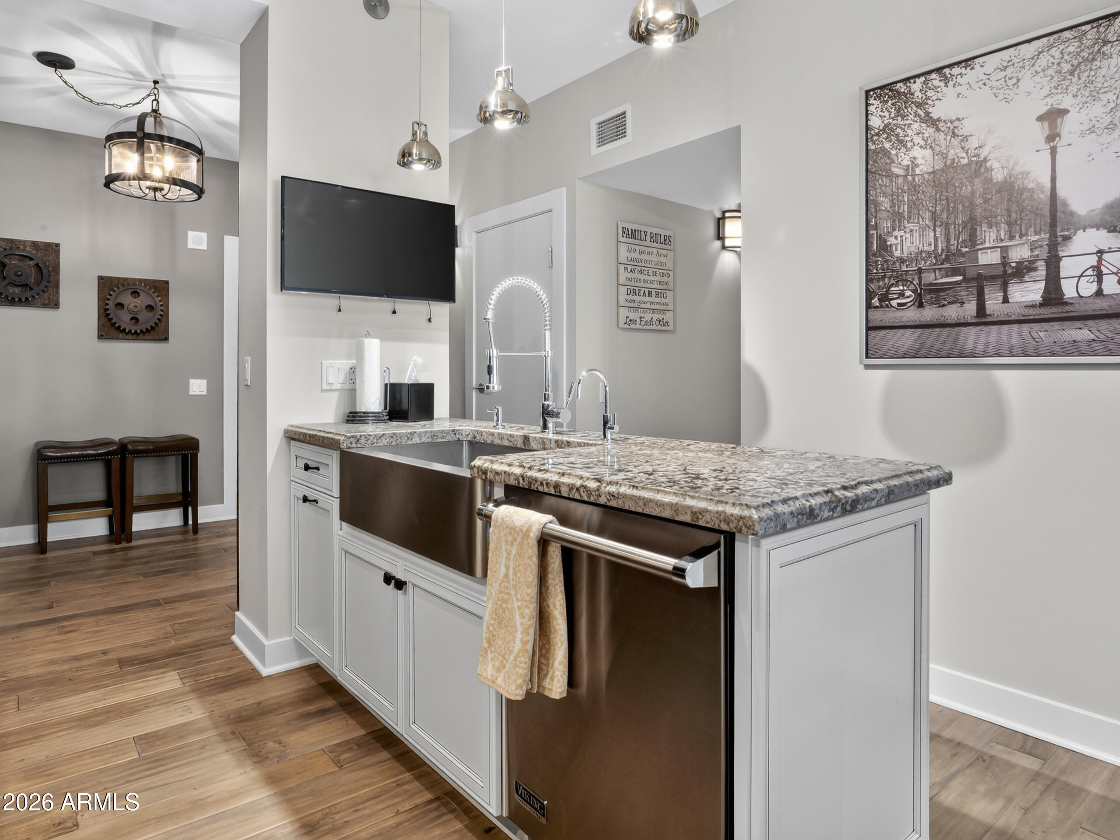
Location, luxury, and lifestyle at its finest at Optima! This corner unit features the building's highest ceilings, an expansive 2-bedroom, 2-bathroom layout, and one of the best locations in the tower. Enjoy breathtaking mountain and city views, just steps from the elevator to the resort-style rooftop pool, deck, and BBQ grills. Inside, you'll find top-of-the-line appliances, a premium six-burner gas range, and a stylish wet bar with two wine refrigerators, perfect for entertaining. Steps to Biltmore Fashion Park and surrounded by the finest shopping, dining, golf, and entertainment. Unmatched views, convenience, and luxury. This is Optima living at its best!
Save
Ask
Tour
Hide
Listing Snapshot
Price
$699,999
Days On Site
1 Day
Bedrooms
2
Inside Area (SqFt)
1,450 sqft
Total Baths
2
Full Baths
2
Partial Baths
N/A
Lot Size
0.03 Acres
Year Built
2006
MLS Number
7108265
Status
Active
Property Tax
$4,387
HOA/Condo/Coop Fees
$1,013 monthly
Sq Ft Source
Assessor
Friends & Family
Recent Activity
| 10 hours ago | Listing updated with changes from the MLS | |
| yesterday | Status changed to Active | |
| yesterday | Listing first seen on site |
General Features
Acres
0.03
Cross Street
24TH ST & CAMELBACK
Disclosures
Agency Discl Req
Garage
Yes
Garage Spaces
2
Land Lease
No
Levels
One
Number Of Stories
1
Parking
Community StructureGatedPermit Required
Property Sub Type
Apartment
Security
Security GuardFire Sprinkler System
Sewer
Public Sewer
SqFt Total
1450
Style
Contemporary
Water Source
Public
Interior Features
Appliances
DishwasherDisposalRefrigeratorMicrowaveGas Range
Cooling
Ceiling Fan(s)Central Air
Flooring
StoneTileWood
Heating
Electric
Interior
Double VanityEat-in KitchenBreakfast BarKitchen IslandGranite CountersHigh Speed InternetWet BarHigh Ceilings
Laundry Features
Inside
Spa
Yes
Window Features
Double Pane Windows
Save
Ask
Tour
Hide
Exterior Features
Construction Details
Stone
Exterior
BalconyStorage
Fencing
None
Patio And Porch
Patio
Pool Features
Heated
Roof
Other
Spa
Yes
Spa Features
HeatedNone
View
CityCity LightsMountain(s)DesertGolf CoursePanoramic
Waterview
CityCity LightsMountain(s)DesertGolf CoursePanoramic
Windows/Doors
Double Pane Windows
Community Features
Association Fee
$1013.0
Association Fee Frequency
Monthly
Community Features
GatedClubhouseFitness Center
School District
Phoenix Union High School District
Township
2N
Financing Terms Available
CashVA LoanConventional
Schools
School District
Phoenix Union High School District
Elementary School
Madison #1 Elementary School
Middle School
Madison Park School
High School
Camelback High School
Listing courtesy of DeLex Realty.

All information should be verified by the recipient and none is guaranteed as accurate by ARMLS. Copyright 2026 Arizona Regional Multiple Listing Service, Inc. All rights reserved.
Last checked: 2026-11-21 09:46 PM UTC
All information should be verified by the recipient and none is guaranteed as accurate by ARMLS. Copyright 2026 Arizona Regional Multiple Listing Service, Inc. All rights reserved.
Last checked: 2026-11-21 09:46 PM UTC
Neighborhood & Commute
Source: Walkscore
Disclosure: Community information and market data powered by Constellation Data Labs. Information is deemed reliable but not guaranteed.
Save
Ask
Tour
Hide