MLS Home Search

Homes for Sale in Desert Ridge. Live MLS Listings Across Scottsdale & Phoenix.

Browse real-time MLS listings across Phoenix, Scottsdale, Desert Ridge, Paradise Valley, and surrounding communities. Updated directly from the Arizona Regional MLS. Search by neighborhood, price point, and lifestyle to find homes that align with your next move

Save
Ask
Tour
Hide
Share
$675,000
1 Day On Site

2162 E ELECTRA Lane
Phoenix, AZ 85024

For Sale|Single Family Residence|Active
4
Beds
2
Total Baths
2
Full Baths
1,970
SqFt
$343
/SqFt
1998
Built
Subdivision:
MOUNTAINGATE NORTH
County:
Maricopa
Upcoming Open Houses
Sun, Nov 22, 10:30 AM - 12:30 PM
2162 E ELECTRA Lane2162 E ELECTRA Lane2162 E ELECTRA Lane2162 E ELECTRA Lane
Save
Ask
Tour
Hide
Share

Mortgage Calculator

Monthly Payment (Est.)

Enter an interest rate to see your estimated monthly payment.
Calculator powered by Showcase IDX, a Constellation1 Company. Copyright ©2026 Information is deemed reliable but not guaranteed.

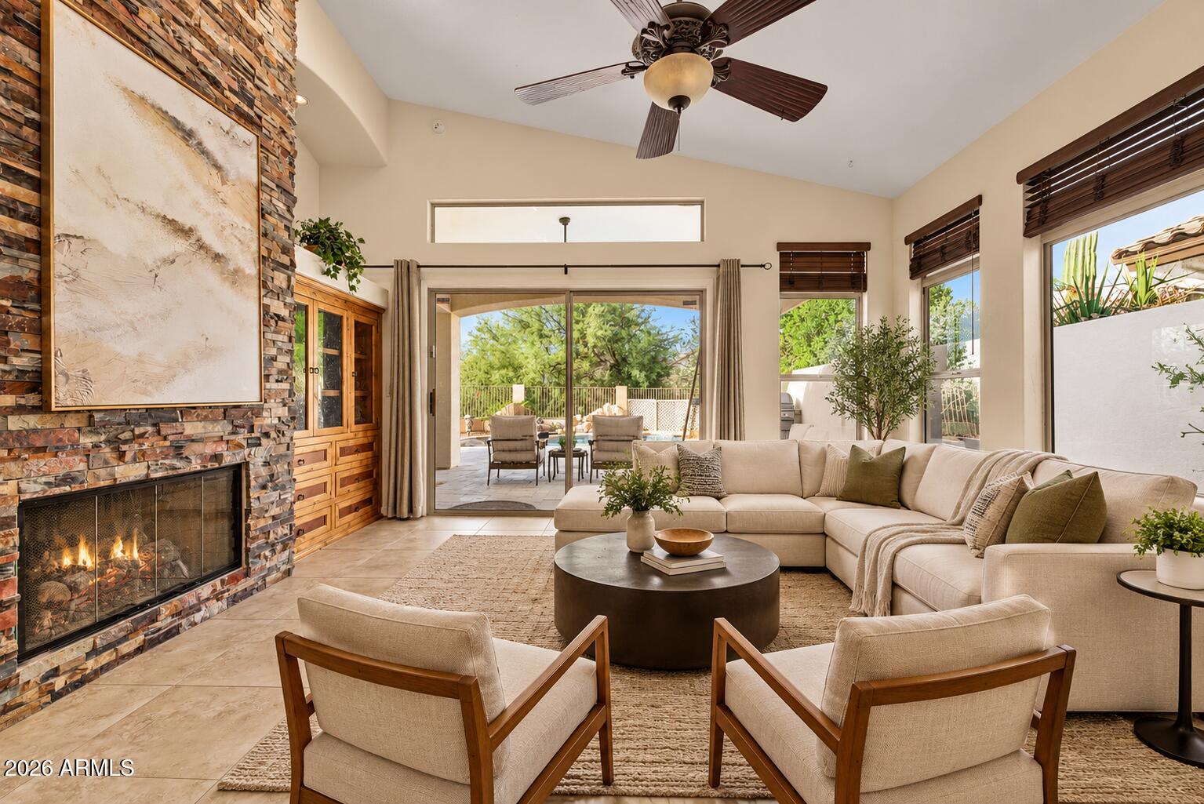
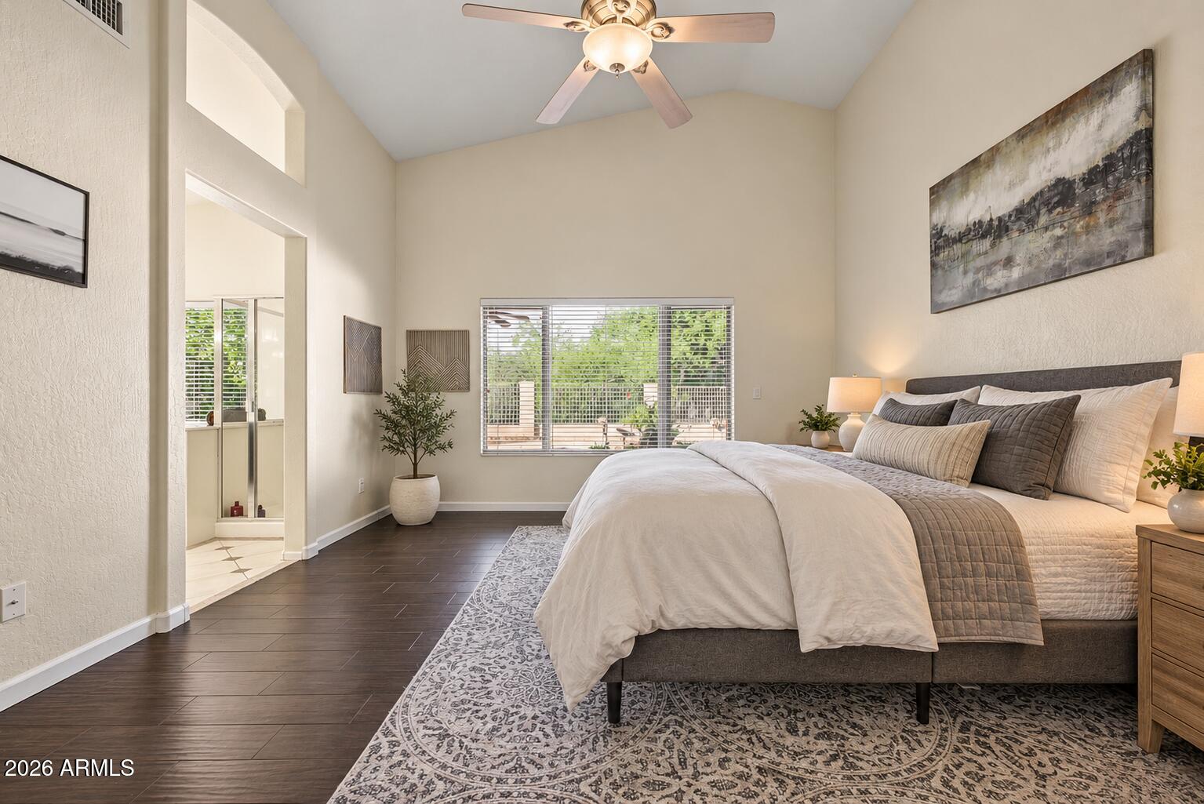
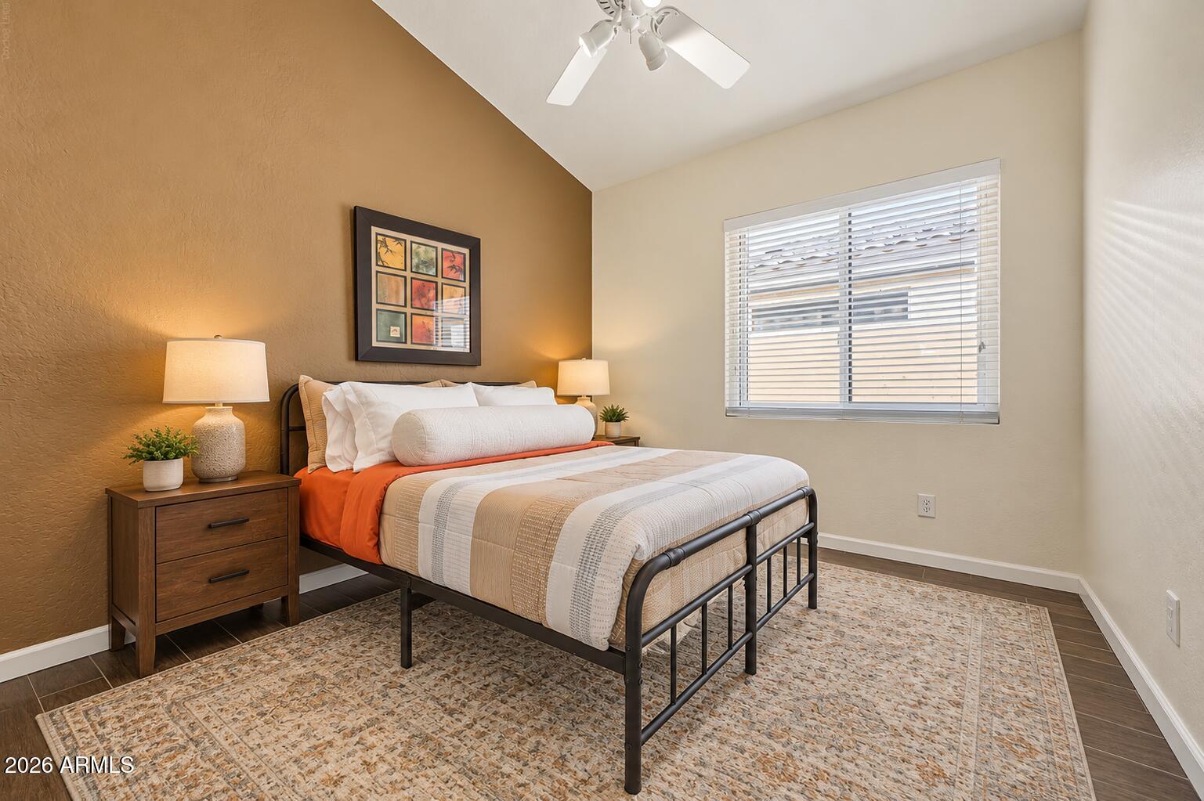
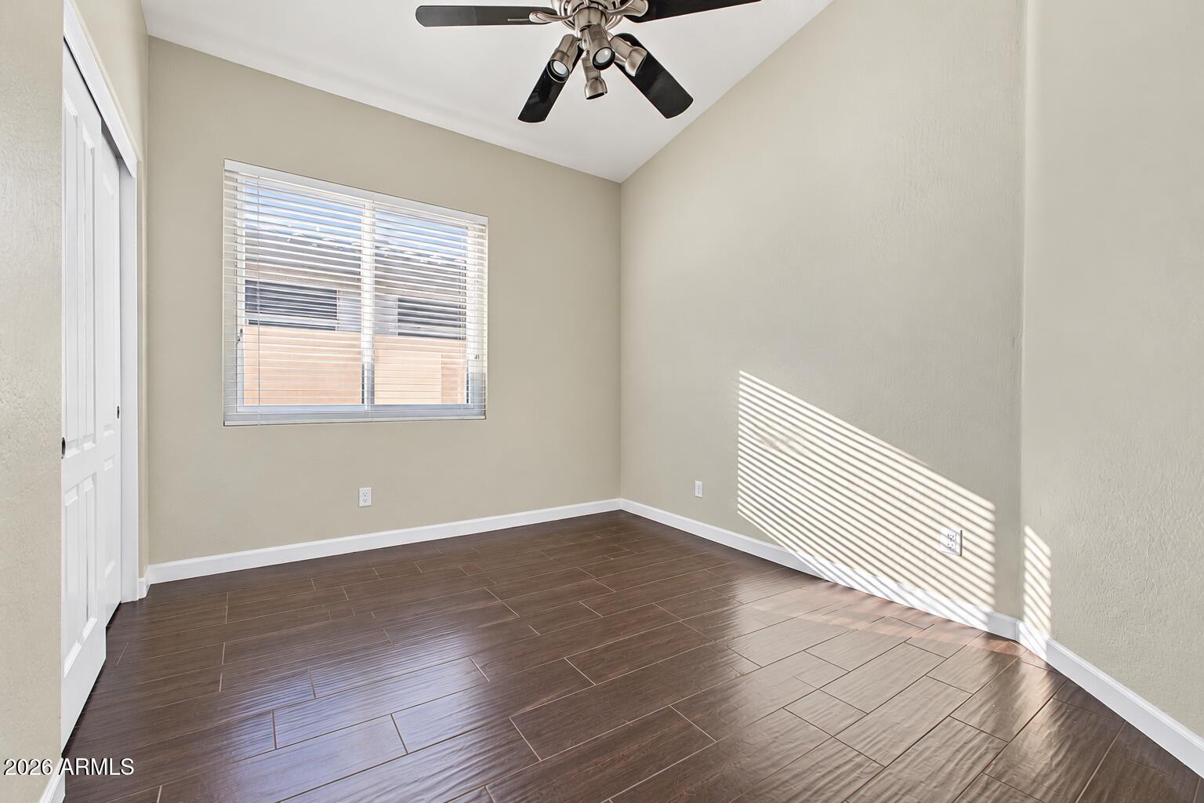
Welcome to effortless Arizona living! Perfectly positioned with desirable north/south exposure, this beautifully appointed home offers exceptional privacy, backing to a serene natural desert area with picturesque views. A majestic saguaro at the entry creates a memorable first impression, while the spectacular resort-style backyard delivers the ultimate Arizona lifestyle! Designed for year-round enjoyment, this private outdoor retreat features a sparkling pool with a tranquil waterfall, heat pump, and energy-efficient variable-speed pump, surrounded by beautiful travertine pavers. An expansive covered patio with an additional shade extension provides generous space for outdoor dining and entertaining. A built-in stainless steel gas BBQ grill and custom landscape lighting complete this inviting oasis, all overlooking the natural desert backdrop with no immediate rear neighbors. Inside, soaring vaulted ceilings create an open, airy atmosphere complemented by timeless tile flooring throughout and a cozy gas fireplace. The gourmet kitchen is designed for those who love to cook and entertain, featuring granite countertops, a spacious center island, premium stainless steel appliances, an oversized stainless steel prep sink, and a gas stove. The thoughtfully designed floor plan offers three bedrooms plus a dedicated executive office with a built-in desk and the flexibility to serve as a fourth bedroom. The private primary suite features custom California Closets organization, creating a comfortable and functional retreat. Additional upgrades include a central vacuum system, water softener, tankless gas water heater, and solar panels. The attention to detail continues outside with an extended paver driveway, paver walkway to the backyard, and a beautifully finished garage featuring epoxy flooring and overhead storage racks. An exceptional combination of privacy, thoughtful upgrades, and resort-style outdoor living--this is Arizona living at its finest!

Save
Ask
Tour
Hide
Share
Listing Snapshot
Price 
$675,000
Days On Site 
1 Day
Bedrooms 
4
Inside Area (SqFt) 
1,970 sqft
Total Baths 
2
Full Baths 
2
Partial Baths 
N/A
Lot Size 
0.14 Acres
Year Built 
1998
MLS Number 
7108264
Status 
Active
Property Tax 
$2,713
HOA/Condo/Coop Fees 
$34.67 monthly
Sq Ft Source 
Assessor
Friends & Family
Recent Activity
yesterdayListing updated with changes from the MLS
yesterdayStatus changed to Active
yesterdayListing first seen on site
General Features
Acres 
0.14
Attached Garage 
Yes
Cross Street 
Cave Creek Rd & Pinnacle Peak
Disclosures 
Seller Discl AvailAgency Discl Req
Energy Features 
Solar
Garage 
Yes
Garage Spaces 
2
Land Lease 
No
Levels 
One
Number Of Stories 
1
Parking 
Garage Door OpenerDirect AccessElectric Vehicle Charging Station(s)
Parking Spaces 
2
Property Sub Type 
Single Family Residence
Sewer 
Public Sewer
SqFt Total 
1970
Water Source 
Public
Interior Features
Appliances 
DishwasherDisposalRefrigeratorMicrowaveGas RangeWasherDryerWater Softener Owned
Cooling 
Ceiling Fan(s)Central Air
Fireplace 
Yes
Fireplace Features 
Family RoomGas
Fireplaces 
1
Flooring 
Tile
Heating 
Natural GasForced Air
Interior 
Double VanityEat-in KitchenBreakfast BarPantryKitchen IslandGranite CountersHigh Speed InternetVaulted Ceiling(s)Central Vacuum
Laundry Features 
Inside
Window Features 
Double Pane Windows
Save
Ask
Tour
Hide
Share
Exterior Features
Construction Details 
Stucco
Exterior 
BarbecueBuilt-in Barbecue
Fencing 
Wrought IronBlock
Lot Features 
Sprinklers In FrontSprinklers In Rear
Other Structures 
Gazebo
Patio And Porch 
Patio
Pool Features 
Heated
Private Pool 
Yes
Roof 
Tile
Spa Features 
None
View 
Mountain(s)
Waterview 
Mountain(s)
Windows/Doors 
Double Pane Windows
Community Features
Association Fee 
$104.0
Association Fee Frequency 
Quarterly
Community Features 
Sidewalks
School District 
Paradise Valley Unified District
Township 
4N
Financing Terms Available 
CashVA LoanConventional1031 Exchange
Schools
School District
Paradise Valley Unified District
Elementary School
Boulder Creek Elementary
Middle School
Mountain Trail Middle School
High School
Pinnacle High School
Listing courtesy of Citiea.


All information should be verified by the recipient and none is guaranteed as accurate by ARMLS. Copyright 2026 Arizona Regional Multiple Listing Service, Inc. All rights reserved.
Last checked: 2026-11-21 09:09 PM UTC

Neighborhood & Commute
Source: Walkscore
Disclosure: Community information and market data powered by Constellation Data Labs. Information is deemed reliable but not guaranteed.
Save
Ask
Tour
Hide
Share
Scroll to Top