MLS Home Search

Homes for Sale in Desert Ridge. Live MLS Listings Across Scottsdale & Phoenix.

Browse real-time MLS listings across Phoenix, Scottsdale, Desert Ridge, Paradise Valley, and surrounding communities. Updated directly from the Arizona Regional MLS. Search by neighborhood, price point, and lifestyle to find homes that align with your next move

Save
Ask
Tour
Hide
Share
$550,000
1 Day On Site

4710 N 78TH Street
Scottsdale, AZ 85251

For Sale|Townhouse|Active
3
Beds
3
Total Baths
3
Full Baths
1,890
SqFt
$291
/SqFt
1962
Built
Subdivision:
VILLA MONTEREY
County:
Maricopa
4710 N 78TH Street4710 N 78TH Street4710 N 78TH Street4710 N 78TH Street
Save
Ask
Tour
Hide
Share

Mortgage Calculator

Monthly Payment (Est.)

Enter an interest rate to see your estimated monthly payment.
Calculator powered by Showcase IDX, a Constellation1 Company. Copyright ©2026 Information is deemed reliable but not guaranteed.

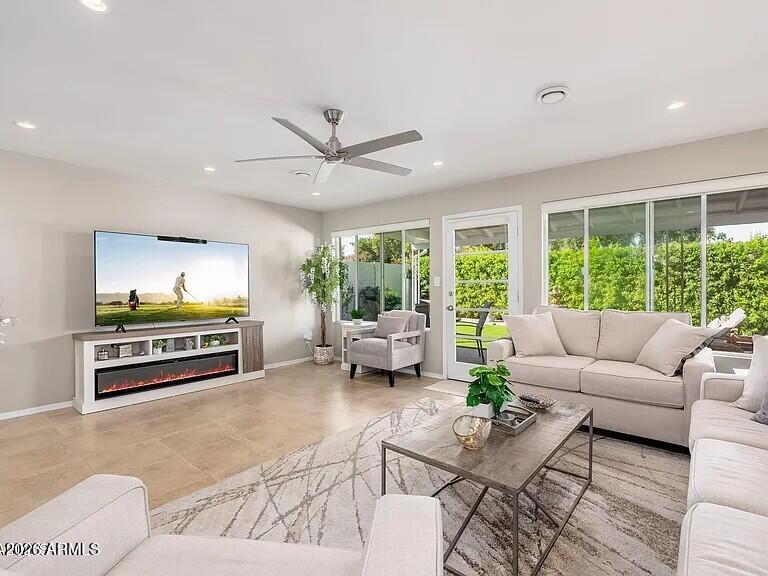
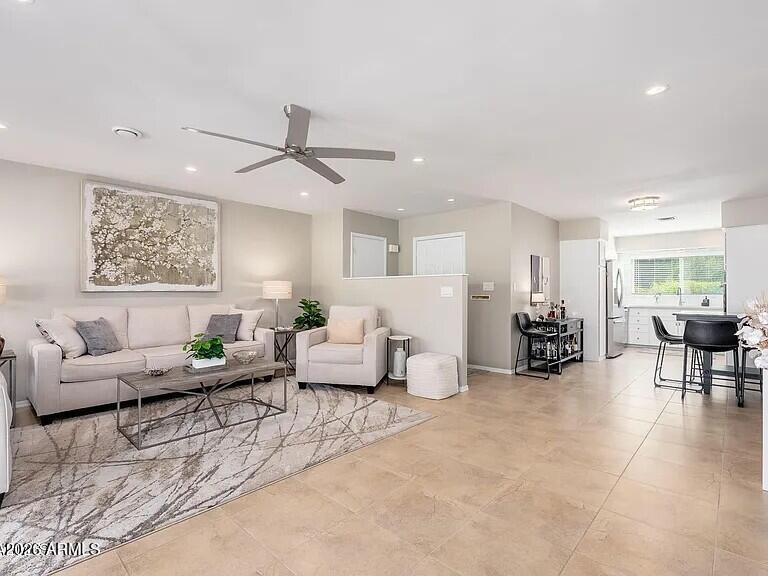
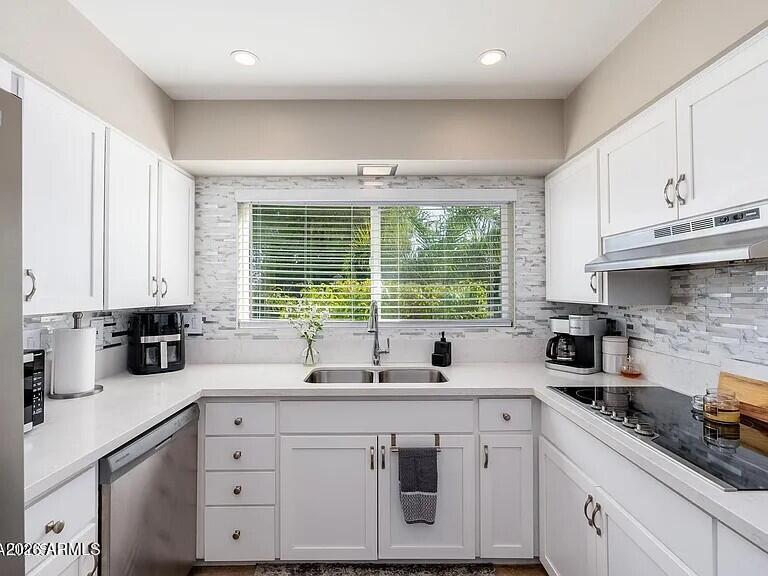
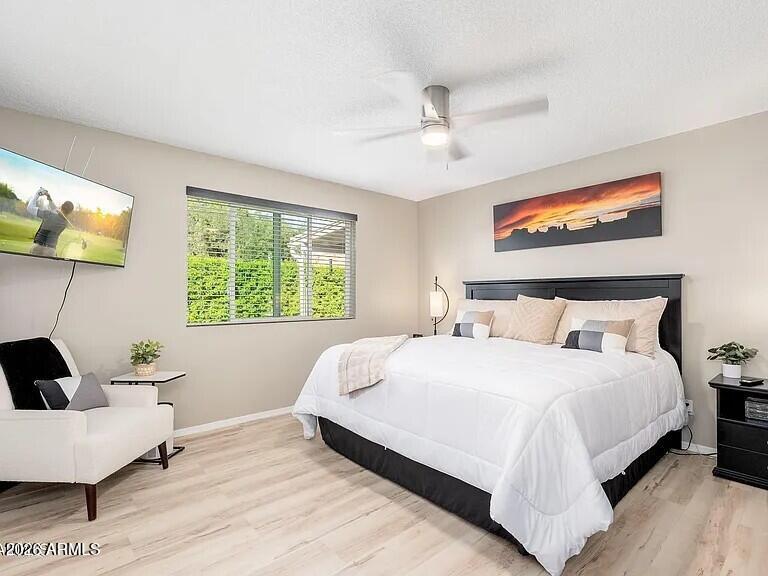
ISPECTION READY!!! LIMITED NEIGHBORS W/ NO Homes DIRECTLY ACROSS the Street. NEW SEWER LINE Installed (11/19/24: Trenchless HDPE Pipe Replacement w/ 50-yr Warranty,NEW Dual Cleanouts & Epoxy CIPP lining)! PRIVACY & lush Green Surroundings on a Quiet Street. BIG-TICKET ITEMS COMPLETE: NEWER A/C (2022), NEWER ROOF (2024), UPGRADED ELECTRICAL PANEL (2026) & DUAL-PANE WINDOWS. Inside features LOTS OF NATURAL LIGHTING & RECESSED LIGHTING, 18-inch Tile Floors, New Interior Doors, Ceiling Fans w/ Fresh Paint. Kitchen has WHITE SHAKER CABINETS, QUARTZ COUNTERTOPS, Tiled Backsplash & FRIGIDAIRE APPLIANCES. Downstairs features Durable LVP flooring; ALL 3 BATHS ARE FULLY UPDATED. Dedicated laundry includes Washer/Dryer & Storage. TOTALLY PRIVACY & SUNSHINE!!!

Save
Ask
Tour
Hide
Share
Listing Snapshot
Price 
$550,000
Days On Site 
1 Day
Bedrooms 
3
Inside Area (SqFt) 
1,890 sqft
Total Baths 
3
Full Baths 
3
Partial Baths 
N/A
Lot Size 
0.09 Acres
Year Built 
1962
MLS Number 
7108238
Status 
Active
Property Tax 
$1,701
HOA/Condo/Coop Fees 
$58.75 monthly
Sq Ft Source 
Assessor
Friends & Family
Recent Activity
yesterdayListing updated with changes from the MLS
yesterdayStatus changed to Active
yesterdayListing first seen on site
General Features
Acres 
0.09
Carport 
1
Cross Street 
Camelback and Miller Roads
Disclosures 
Seller Discl AvailAgency Discl Req
Foundation 
Block
Land Lease 
No
Levels 
Two
Number Of Stories 
2
Parking Spaces 
1
Property Sub Type 
Townhouse
Sewer 
Public Sewer
SqFt Total 
1890
Style 
Spanish
Water Source 
Public
Interior Features
Appliances 
DishwasherDisposalRefrigeratorElectric CooktopBuilt-In Electric OvenElectric OvenElectric RangeWasherDryer
Cooling 
Ceiling Fan(s)Central Air
Flooring 
CarpetVinylTile
Heating 
Natural GasHeat Pump
Interior 
Eat-in KitchenHigh Speed InternetMaster Downstairs
Laundry Features 
Inside
Spa 
Yes
Window Features 
Double Pane Windows
Save
Ask
Tour
Hide
Share
Exterior Features
Construction Details 
BlockStucco
Exterior 
Storage
Fencing 
BlockBack Yard
Lot Features 
Desert FrontDesert BackSprinklers In FrontSprinklers In Rear
Patio And Porch 
Patio
Pool Features 
HeatedFenced
Roof 
TileFoam
Spa 
Yes
Spa Features 
Heated
Windows/Doors 
Double Pane Windows
Community Features
Accessibility Features 
Accessible Full Bath
Association Fee 
$705.0
Association Fee Frequency 
Annually
Community Features 
ClubhouseSidewalks
School District 
Adult
Township 
2N
Financing Terms Available 
CashConventional
Schools
School District
Adult
Elementary School
Adult
Middle School
Adult
High School
Adult
Listing courtesy of Realty ONE Group.


All information should be verified by the recipient and none is guaranteed as accurate by ARMLS. Copyright 2026 Arizona Regional Multiple Listing Service, Inc. All rights reserved.
Last checked: 2026-11-21 10:14 PM UTC

Neighborhood & Commute
Source: Walkscore
Disclosure: Community information and market data powered by Constellation Data Labs. Information is deemed reliable but not guaranteed.
Save
Ask
Tour
Hide
Share
Scroll to Top