
Save
Ask
Tour
Hide
$1,299,999
1 Day On Site
6245 N 16TH AvenuePhoenix, AZ 85015
For Sale|Single Family Residence|Active
4
Beds
4
Total Baths
3
Full Baths
1
Partial Bath
2,711
SqFt
$480
/SqFt
1944
Built
Subdivision:
MARLETTE ACRES
County:
Maricopa
Save
Ask
Tour
Hide
Mortgage Calculator
Monthly Payment (Est.)
Enter an interest rate to see your estimated monthly payment.Calculator powered by Showcase IDX, a Constellation1 Company. Copyright ©2026 Information is deemed reliable but not guaranteed.
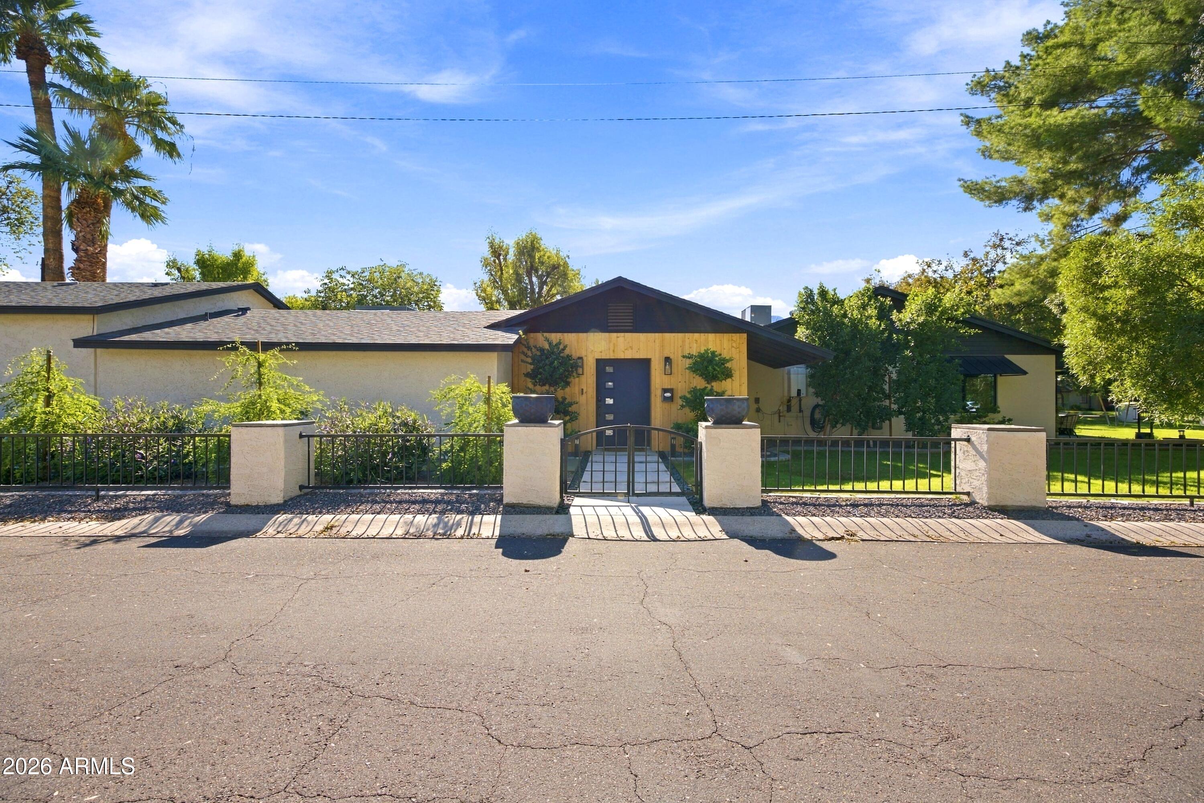
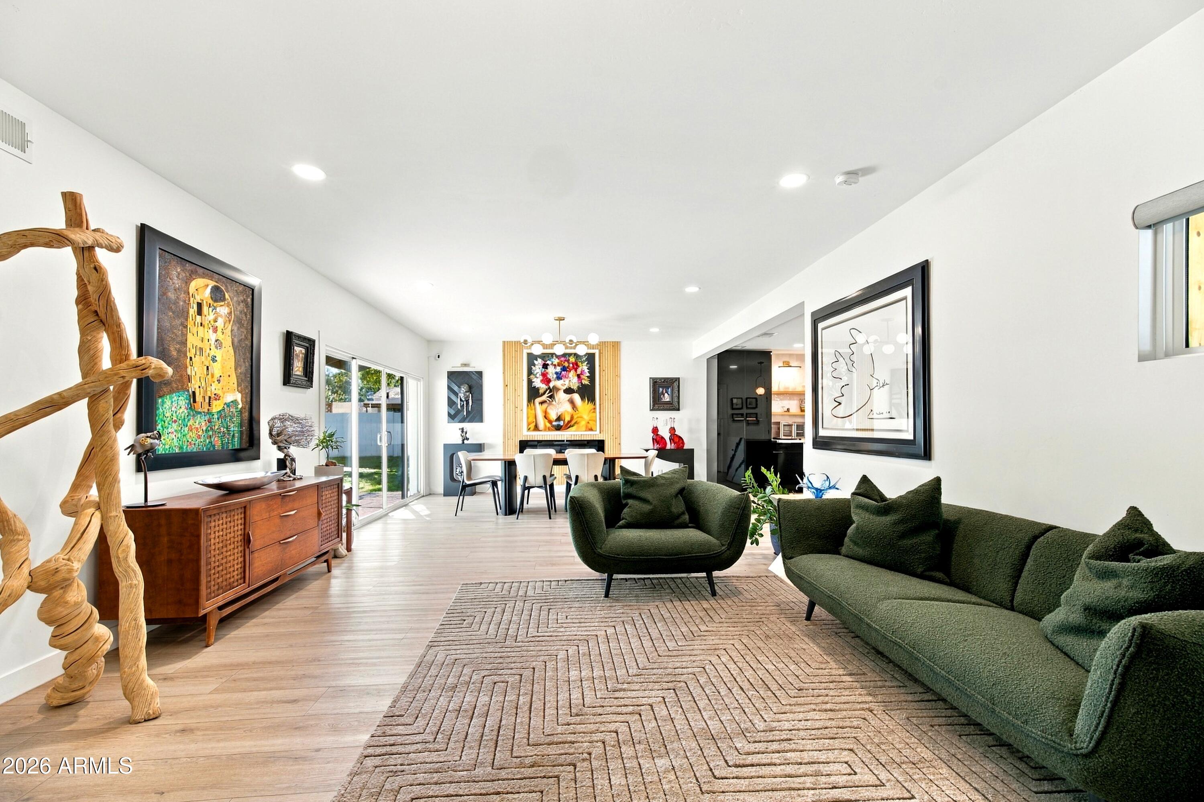
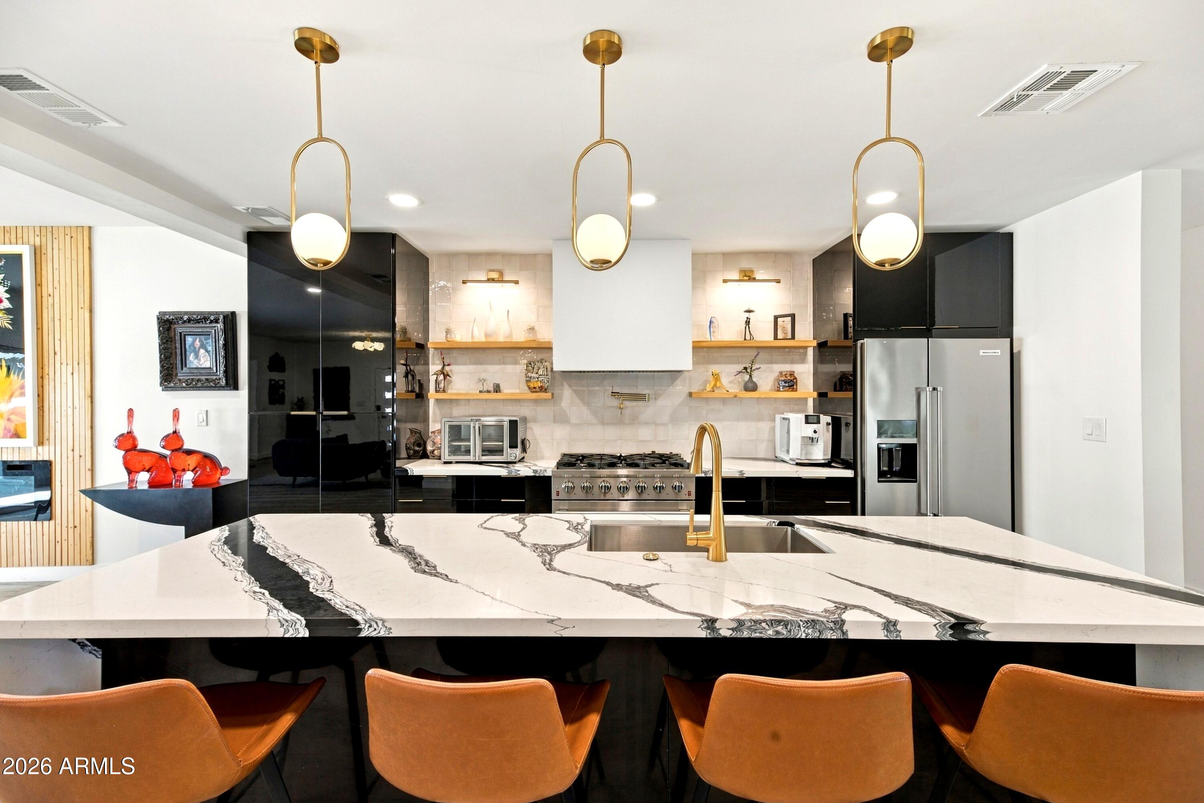
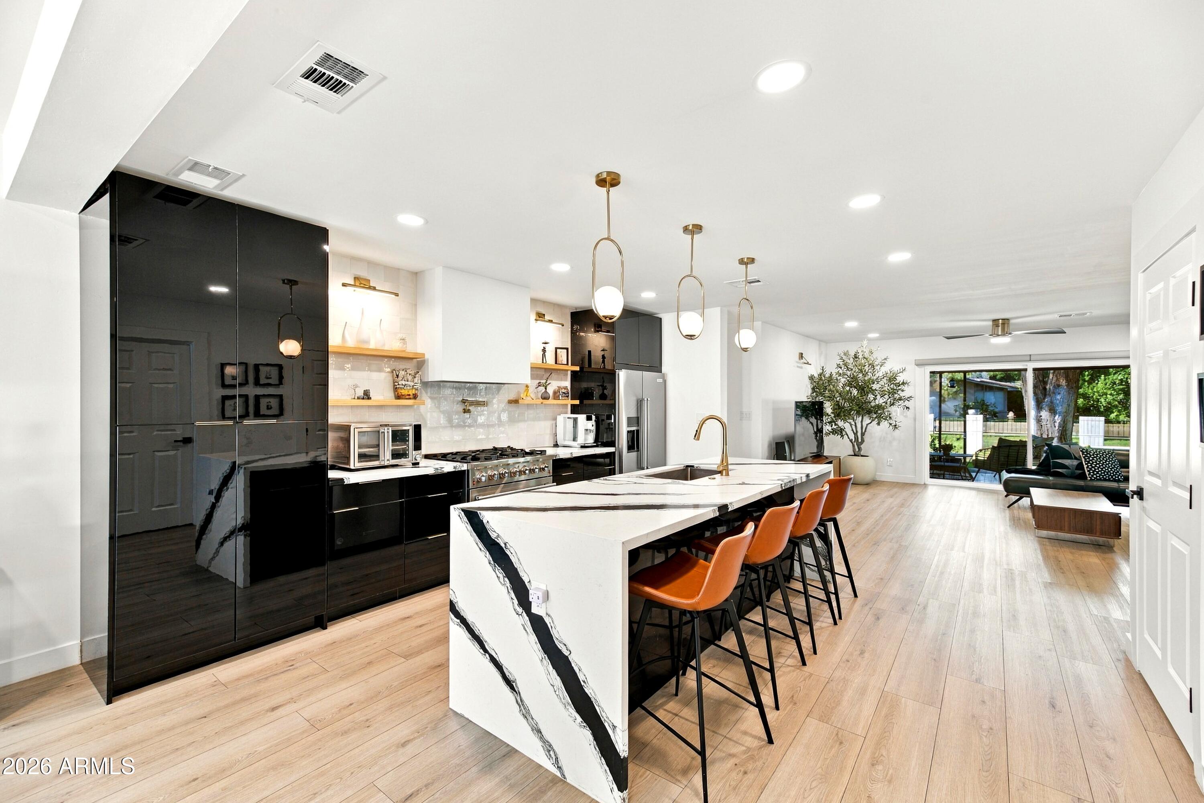
Introducing The Art House at Marlette, where North Central charm meets bold, contemporary design. Set on an expansive 17,000 SF lot, this updated home offers 4 bedrooms, 3.5 baths, a private pool, and artfully curated interiors designed for everyday living and entertaining. The oversized grounds offer space for a future guest house, ADU, workshop, or expansion, subject to approval. A heated and cooled two-car garage plus generous parking accommodate additional vehicles, boats, or RVs. With a 2023 roof and AC, this move-in-ready residence pairs distinctive style with practical upgrades. Near Palo Verde Golf Course and the tree-lined streets of North Central Phoenix, The Art House at Marlette offers room to live, create, and grow.
Save
Ask
Tour
Hide
Listing Snapshot
Price
$1,299,999
Days On Site
1 Day
Bedrooms
4
Inside Area (SqFt)
2,711 sqft
Total Baths
4
Full Baths
3
Partial Baths
1
Lot Size
0.41 Acres
Year Built
1944
MLS Number
7107897
Status
Active
Property Tax
$3,377
HOA/Condo/Coop Fees
N/A
Sq Ft Source
Assessor
Friends & Family
Recent Activity
| yesterday | Listing updated with changes from the MLS | |
| yesterday | Status changed to Active | |
| yesterday | Listing first seen on site |
General Features
Acres
0.41
Cross Street
15th Ave & Bethany Home
Disclosures
Seller Discl AvailAgency Discl Req
Garage
Yes
Garage Spaces
2
Land Lease
No
Levels
One
Number Of Stories
1
Parking
Garage Door Opener
Parking Spaces
2
Property Sub Type
Single Family Residence
Sewer
Public Sewer
SqFt Total
2711
Style
Ranch
Water Source
Public
Interior Features
Appliances
DishwasherDisposalRefrigeratorMicrowaveGas OvenGas RangeWasherDryer
Cooling
Ceiling Fan(s)Central Air
Fireplace
Yes
Fireplace Features
Insert
Fireplaces
1
Flooring
VinylTile
Heating
Natural Gas
Interior
Double VanityBreakfast BarKitchen IslandGranite CountersHigh Speed Internet
Laundry Features
Inside
Window Features
Double Pane Windows
Save
Ask
Tour
Hide
Exterior Features
Construction Details
BlockStucco
Fencing
Block
Lot Features
Corner LotSprinklers In FrontSprinklers In Rear
Other Structures
Shed(s)
Patio And Porch
Patio
Pool Features
Outdoor Pool
Private Pool
Yes
Roof
Composition
Spa Features
None
Windows/Doors
Double Pane Windows
Community Features
School District
Glendale Union High School District
Township
2N
Financing Terms Available
CashVA LoanFHAConventional
Roads
Asphalt
Schools
School District
Glendale Union High School District
Elementary School
Washington Elementary School
Middle School
Royal Palm Middle School
High School
Washington High School
Listing courtesy of The Agency.

All information should be verified by the recipient and none is guaranteed as accurate by ARMLS. Copyright 2026 Arizona Regional Multiple Listing Service, Inc. All rights reserved.
Last checked: 2026-11-21 10:01 PM UTC
All information should be verified by the recipient and none is guaranteed as accurate by ARMLS. Copyright 2026 Arizona Regional Multiple Listing Service, Inc. All rights reserved.
Last checked: 2026-11-21 10:01 PM UTC
Neighborhood & Commute
Source: Walkscore
Disclosure: Community information and market data powered by Constellation Data Labs. Information is deemed reliable but not guaranteed.
Save
Ask
Tour
Hide