
Save
Ask
Tour
Hide
$715,000
2 Days On Site
2263 E CLINTON StreetPhoenix, AZ 85028
Single Family Residence|Pending
3
Beds
2
Total Baths
2
Full Baths
2,138
SqFt
$334
/SqFt
1975
Built
Subdivision:
DESERT VISTA UNIT 5 AMD
County:
Maricopa
Save
Ask
Tour
Hide
Mortgage Calculator
Monthly Payment (Est.)
Enter an interest rate to see your estimated monthly payment.Calculator powered by Showcase IDX, a Constellation1 Company. Copyright ©2026 Information is deemed reliable but not guaranteed.
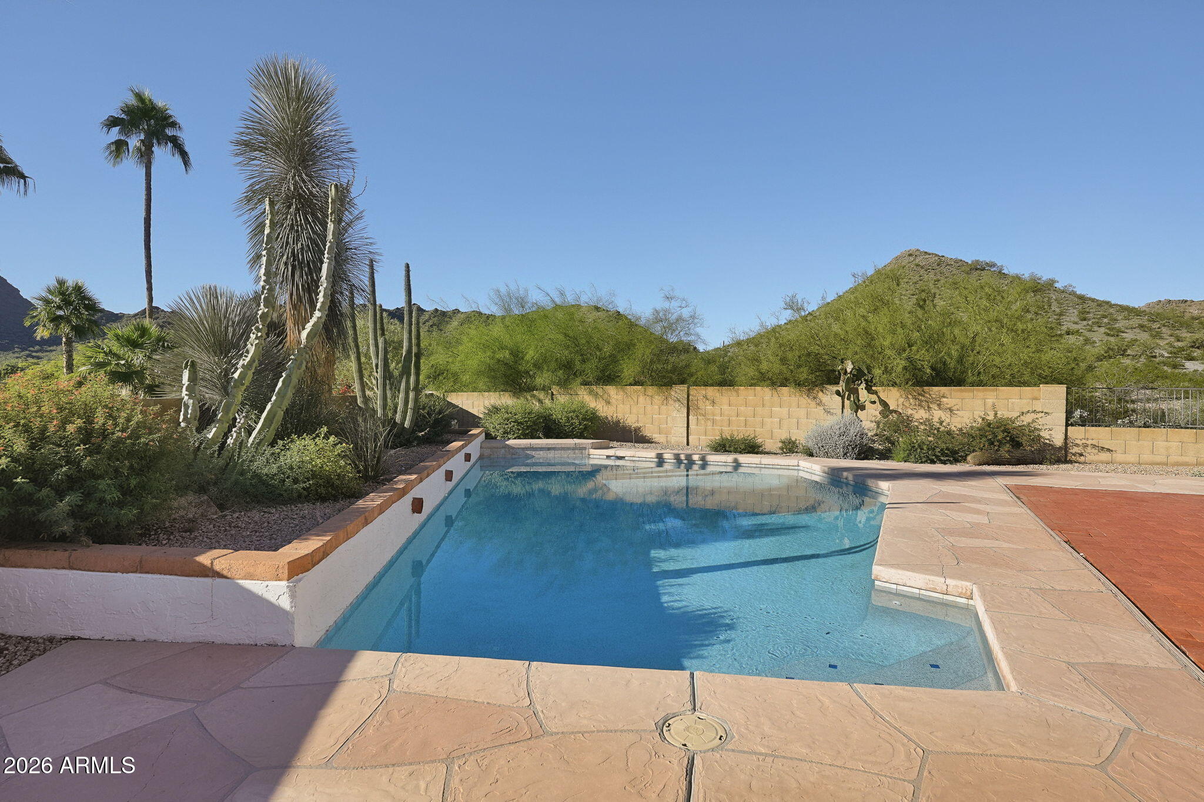
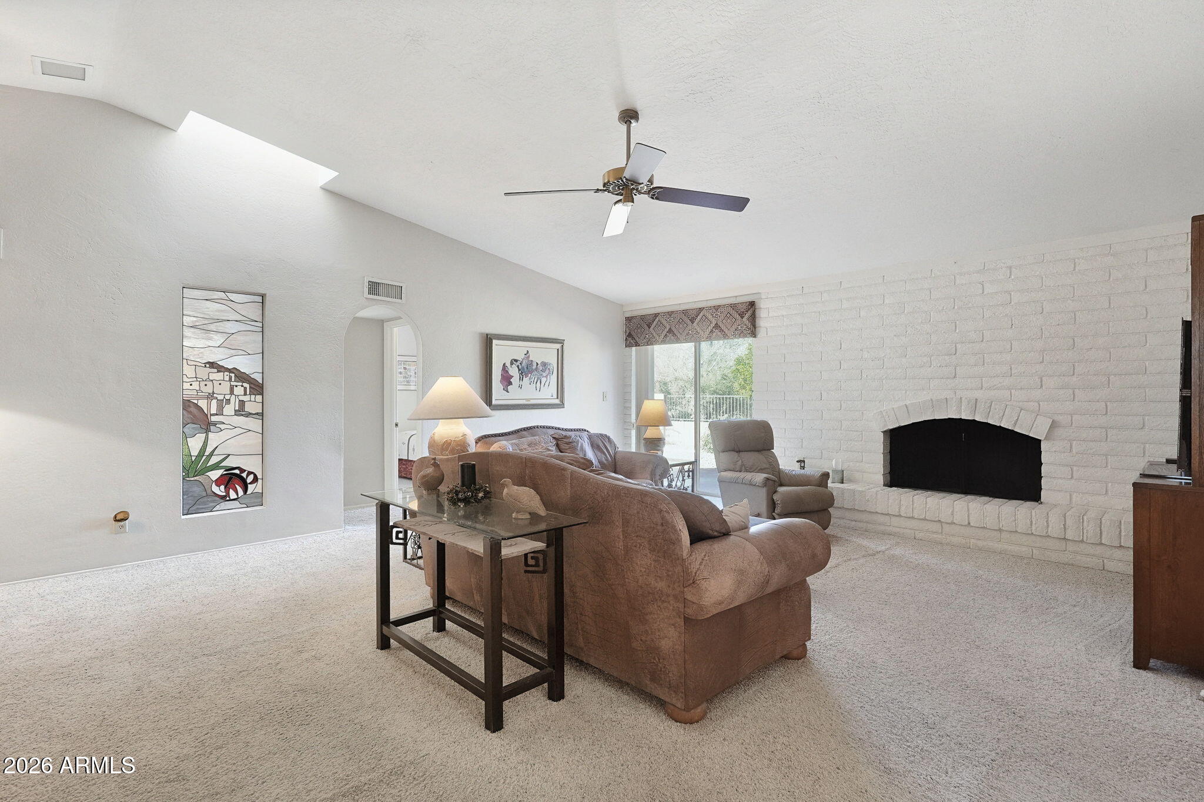
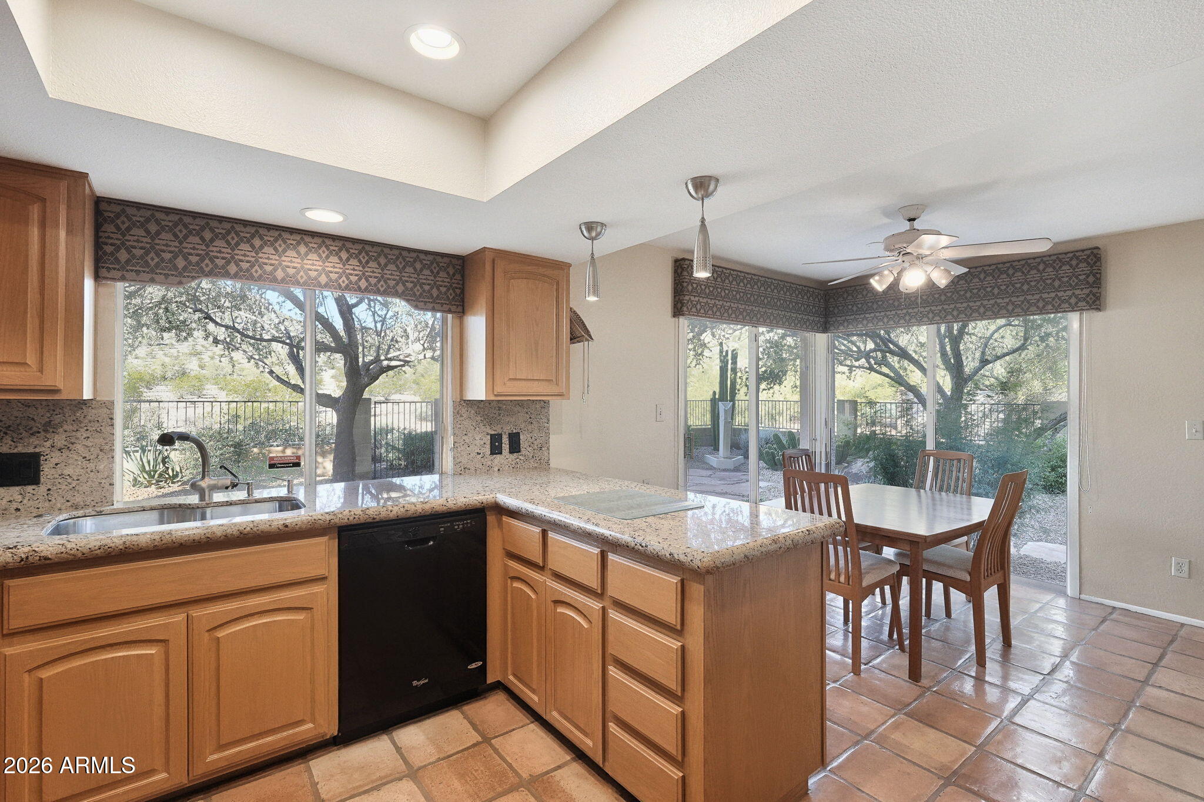
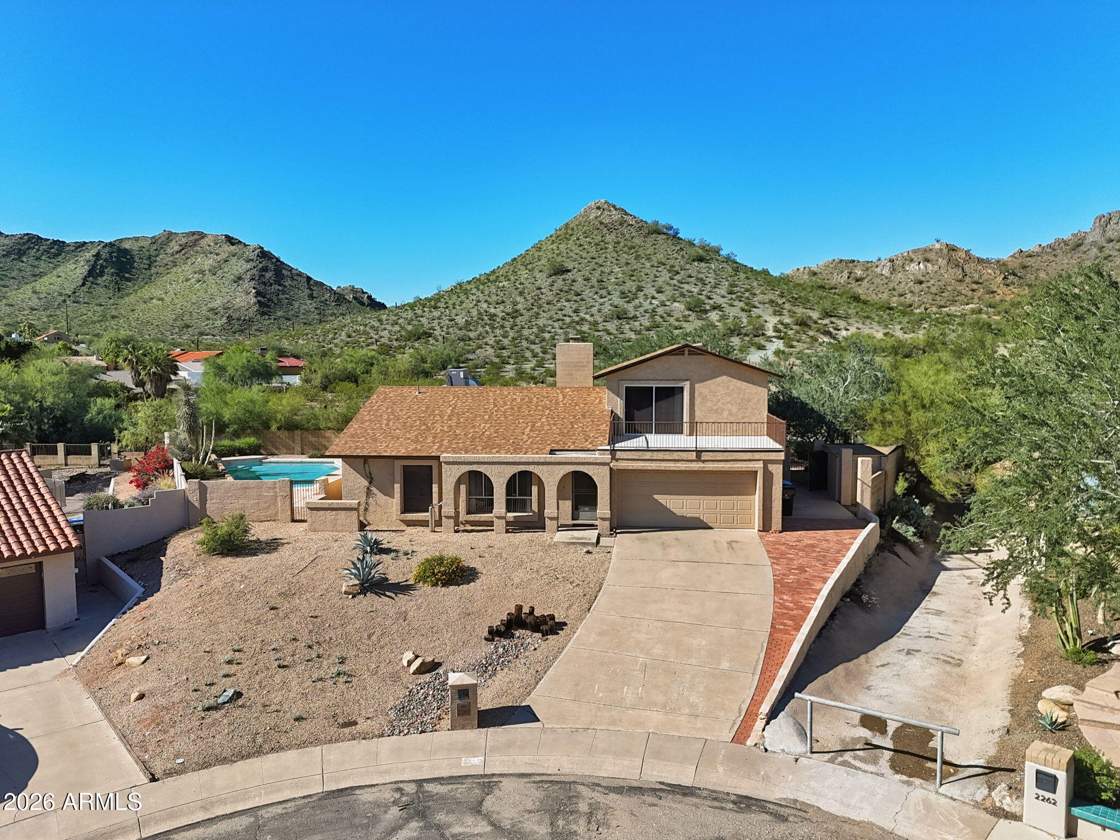
Backing to the mountain preserve with a private backyard gate to Trail 100, this cul-de-sac Desert Vista home puts hiking & mountain biking right out your back door. Trail 100 connects east to Piestewa & west to Tapatio. Inside, the family room has a fireplace & the cozy kitchen overlooks the preserve, with granite counters, a farm sink & appliances included. Upstairs, the private primary suite has the bedroom on one side of the stairs & a full loft/sitting room with balcony access on the other. The renovated downstairs bath has a walk-in tub with rain shower head. The pool faces the hills too. Come see it!
Save
Ask
Tour
Hide
Listing Snapshot
Price
$715,000
Days On Site
2 Days
Bedrooms
3
Inside Area (SqFt)
2,138 sqft
Total Baths
2
Full Baths
2
Partial Baths
N/A
Lot Size
0.23 Acres
Year Built
1975
MLS Number
7106980
Status
Pending
Property Tax
$2,550
HOA/Condo/Coop Fees
N/A
Sq Ft Source
Assessor
Friends & Family
Recent Activity
| 2 days ago | Listing updated with changes from the MLS | |
| 2 days ago | Status changed to Pending | |
| 3 days ago | Listing first seen on site |
General Features
Acres
0.23
Attached Garage
Yes
Cross Street
Shea Blvd & 24th Street
Disclosures
Seller Discl Avail
Foundation
Slab
Garage
Yes
Garage Spaces
2
Land Lease
No
Levels
Two
Number Of Stories
2
Parking
RV Access/ParkingRV GatedGarage Door OpenerDirect Access
Parking Spaces
4
Property Sub Type
Single Family Residence
Sewer
Public Sewer
SqFt Total
2138
Water Source
Public
Interior Features
Appliances
DishwasherDisposalRefrigeratorMicrowaveElectric Range
Cooling
Central AirDuctless
Fireplace
Yes
Fireplace Features
Family RoomWood Burning
Fireplaces
1
Flooring
CarpetTile
Heating
Heat Pump
Interior
PantryGranite CountersHigh Speed InternetVaulted Ceiling(s)
Laundry Features
Inside
Window Features
Skylight(s)
Save
Ask
Tour
Hide
Exterior Features
Construction Details
Stucco
Exterior
BalconyStorage
Fencing
BlockBack Yard
Lot Features
Cul-De-SacDesert FrontDesert BackSprinklers In FrontSprinklers In Rear
Other Structures
Shed(s)
Patio And Porch
Patio
Pool Features
LapOutdoor Pool
Private Pool
Yes
Roof
Composition
Spa Features
None
View
Mountain(s)
Waterview
Mountain(s)
Windows/Doors
Skylight(s)
Community Features
Community Features
Sidewalks
School District
Paradise Valley Unified District
Township
3N
Financing Terms Available
CashVA LoanFHAConventional
Roads
Asphalt
Schools
School District
Paradise Valley Unified District
Elementary School
Mercury Mine Elementary School
Middle School
Shea Middle School
High School
Shadow Mountain High School
Listing courtesy of RE/MAX Signature.

All information should be verified by the recipient and none is guaranteed as accurate by ARMLS. Copyright 2026 Arizona Regional Multiple Listing Service, Inc. All rights reserved.
Last checked: 2026-11-22 10:12 PM UTC
All information should be verified by the recipient and none is guaranteed as accurate by ARMLS. Copyright 2026 Arizona Regional Multiple Listing Service, Inc. All rights reserved.
Last checked: 2026-11-22 10:12 PM UTC
Neighborhood & Commute
Source: Walkscore
Disclosure: Community information and market data powered by Constellation Data Labs. Information is deemed reliable but not guaranteed.
Save
Ask
Tour
Hide