MLS Home Search

Homes for Sale in Desert Ridge. Live MLS Listings Across Scottsdale & Phoenix.

Browse real-time MLS listings across Phoenix, Scottsdale, Desert Ridge, Paradise Valley, and surrounding communities. Updated directly from the Arizona Regional MLS. Search by neighborhood, price point, and lifestyle to find homes that align with your next move

Save
Ask
Tour
Hide
Share
$638,000
2 Days On Site

3922 E Sahuaro Drive
Phoenix, AZ 85028

For Sale|Single Family Residence|Active
3
Beds
2
Total Baths
2
Full Baths
1,673
SqFt
$381
/SqFt
1961
Built
Subdivision:
CAVALIER ESTATES AMENDED
County:
Maricopa
Upcoming Open Houses
Sun, Nov 29, 10:00 AM - 4:00 PM
3922 E Sahuaro Drive3922 E Sahuaro Drive3922 E Sahuaro Drive3922 E Sahuaro Drive
Save
Ask
Tour
Hide
Share

Mortgage Calculator

Monthly Payment (Est.)

Enter an interest rate to see your estimated monthly payment.
Calculator powered by Showcase IDX, a Constellation1 Company. Copyright ©2026 Information is deemed reliable but not guaranteed.

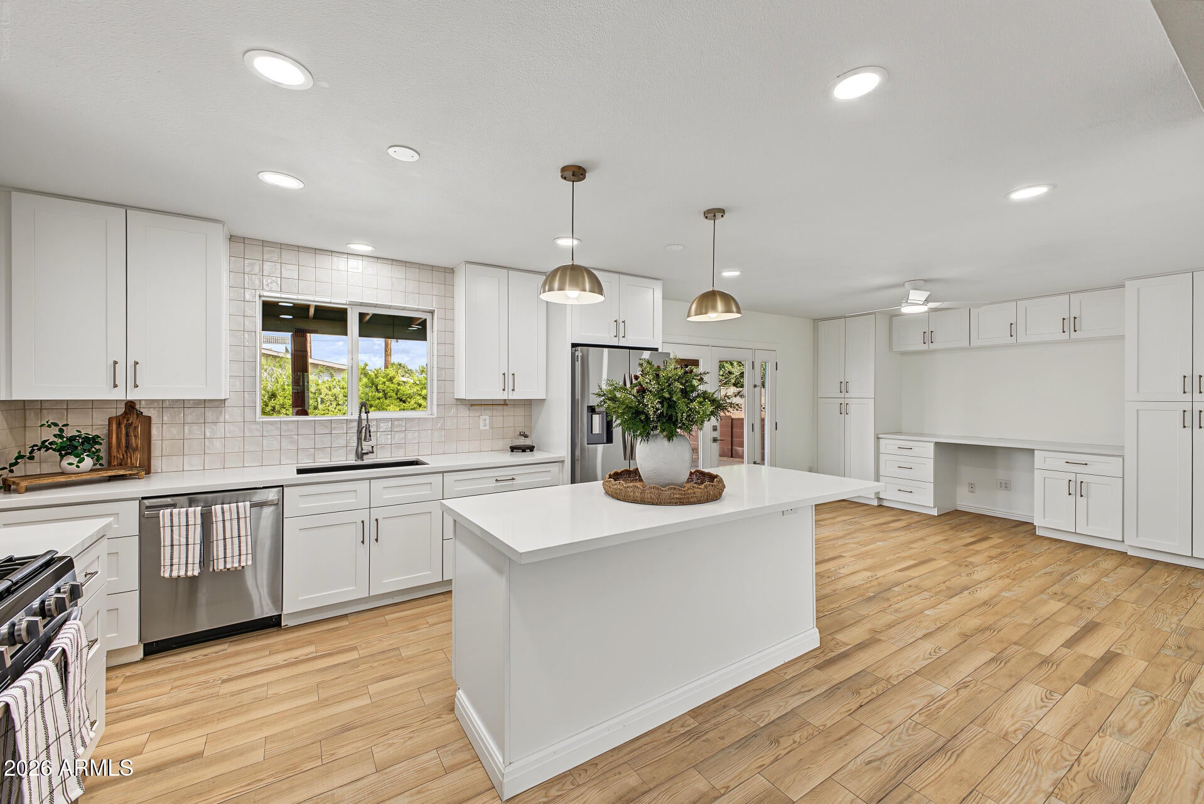
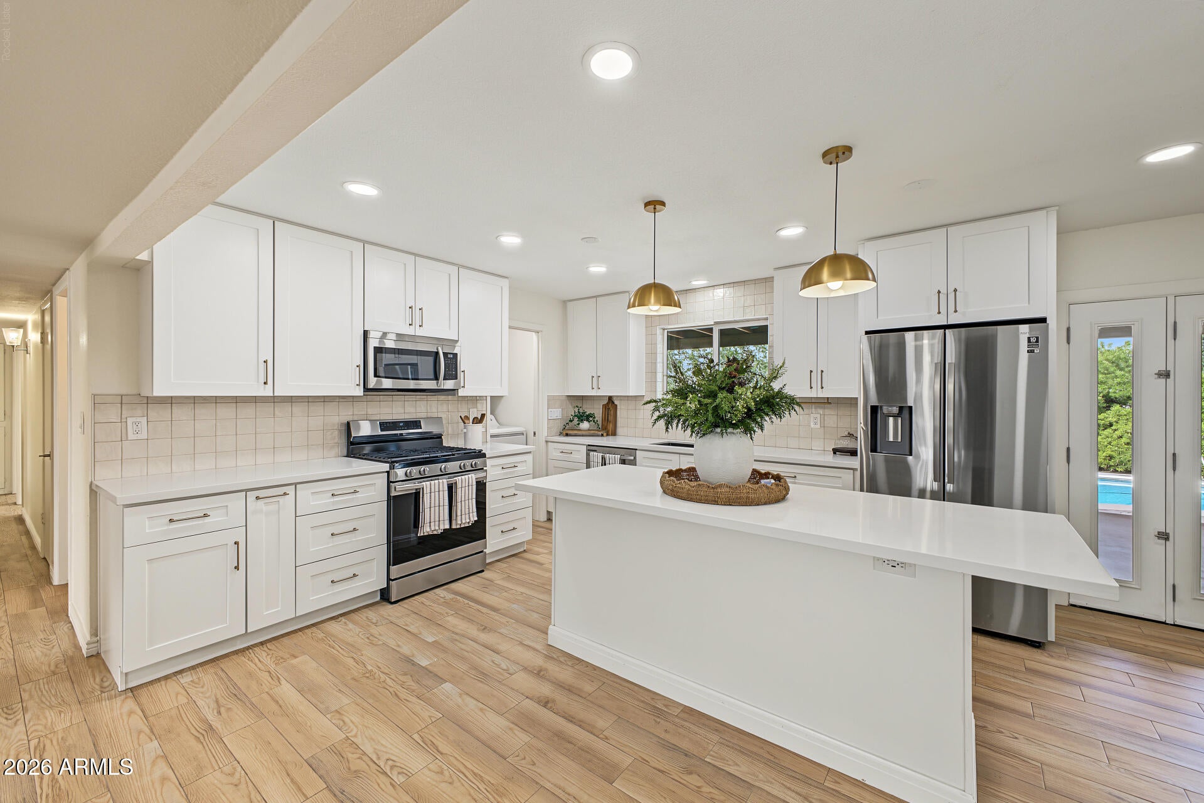
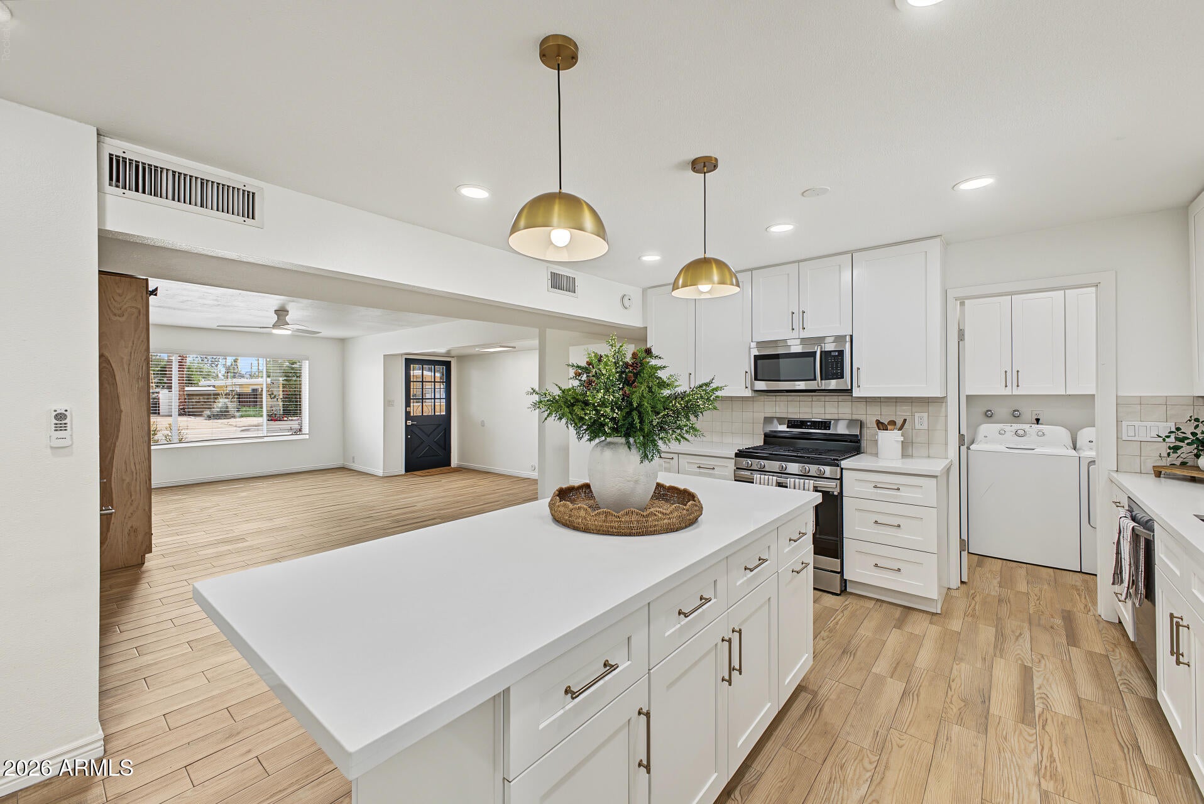
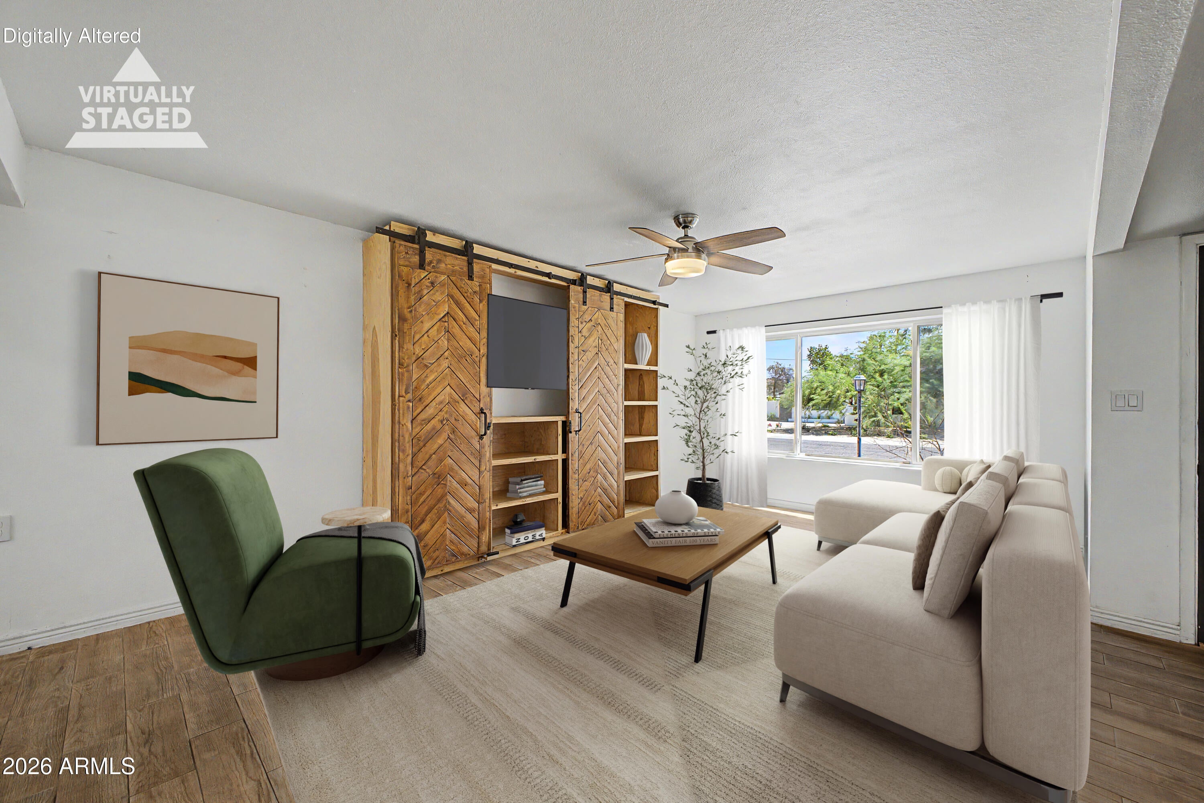
Stylish interiors, thoughtful details, and an exceptional location make this home stand out. This beautifully remodeled 3-bedroom, 2-bath home offers 1,675 sq. ft. of open-concept living, blending modern comfort and character in one of the Valley's most desirable locations. And no HOA! Ideally situated between North Scottsdale, Paradise Valley, and Downtown Phoenix, you're just minutes from scenic hiking trails, beautiful parks, the Paradise Valley School District, premier shopping, Whole Foods, Trader Joe's, Sprouts, and an incredible variety of dining and entertainment. Or stay home and relax with your own putting green and pool right in your backyard. The kitchen features custom white cabinetry, a spacious island, quartz countertops, stainless steel appliances, and a gas range. The primary suite offers unique built-in shelving, a herringbone sliding barn door, and a beautifully renovated ensuite with dual sinks. A custom handcrafted shelving unit in the living room and the charming Little Free Library are included, adding warmth and personality to this one-of-a-kind home. Fresh paint, updated windows, new ceiling fans, all new hardware, and refreshed landscaping make settling in that much easier. The sellers have taken great pride in preparing this home for its next chapter, hoping its new owners will love and enjoy it as much as they have. Experience firsthand what makes this home so special.

Save
Ask
Tour
Hide
Share
Listing Snapshot
Price 
$638,000
Days On Site 
2 Days
Bedrooms 
3
Inside Area (SqFt) 
1,673 sqft
Total Baths 
2
Full Baths 
2
Partial Baths 
N/A
Lot Size 
0.17 Acres
Year Built 
1961
MLS Number 
7099023
Status 
Active
Property Tax 
$1,867
HOA/Condo/Coop Fees 
N/A
Sq Ft Source 
Assessor
Friends & Family
Recent Activity
yesterdayListing updated with changes from the MLS
2 days agoStatus changed to Active
2 days agoPrice changed to $638,000
3 days agoListing first seen on site
General Features
Acres 
0.17
Cross Street 
40th Street & Shea
Disclosures 
Seller Discl Avail
Garage 
Yes
Garage Spaces 
2
Land Lease 
No
Levels 
One
Number Of Stories 
1
Parking 
Garage Door Opener
Property Sub Type 
Single Family Residence
Sewer 
Public Sewer
SqFt Total 
1673
Style 
Ranch
Water Source 
Public
Interior Features
Appliances 
DishwasherDisposalRefrigeratorGas OvenGas RangeWasherDryer
Cooling 
Central Air
Flooring 
CarpetTile
Heating 
Natural Gas
Interior 
Breakfast BarPantryHigh Speed Internet
Laundry Features 
Inside
Save
Ask
Tour
Hide
Share
Exterior Features
Construction Details 
Block
Fencing 
Block
Private Pool 
Yes
Roof 
Composition
Spa Features 
None
View 
Mountain(s)
Waterview 
Mountain(s)
Community Features
School District 
Paradise Valley Unified District
Township 
3N
Financing Terms Available 
CashVA LoanFHAConventional
Schools
School District
Paradise Valley Unified District
Elementary School
Mercury Mine Elementary School
Middle School
Shadow Mountain High School
High School
Shadow Mountain High School
Listing courtesy of West USA Realty.


All information should be verified by the recipient and none is guaranteed as accurate by ARMLS. Copyright 2026 Arizona Regional Multiple Listing Service, Inc. All rights reserved.
Last checked: 2026-11-21 09:14 PM UTC

Neighborhood & Commute
Source: Walkscore
Disclosure: Community information and market data powered by Constellation Data Labs. Information is deemed reliable but not guaranteed.
Save
Ask
Tour
Hide
Share
Scroll to Top