MLS Home Search

Homes for Sale in Desert Ridge. Live MLS Listings Across Scottsdale & Phoenix.

Browse real-time MLS listings across Phoenix, Scottsdale, Desert RidgeParadise Valley, and surrounding communities. Updated directly from the Arizona Regional MLS. Search by neighborhood, price point, and lifestyle to find homes that align with your next move

Save
Ask
Tour
Hide
Share
$825,000
1 Day On Site

2331 E SUNNYSIDE Drive
Phoenix, AZ 85028

For Sale|Single Family Residence|Active
4
Beds
2
Total Baths
2
Full Baths
2,294
SqFt
$360
/SqFt
1978
Built
Subdivision:
DESERT VISTA 6
County:
Maricopa
Upcoming Open Houses
Sun, Sep 13, 11:00 AM - 1:00 PM
2331 E SUNNYSIDE Drive2331 E SUNNYSIDE Drive2331 E SUNNYSIDE Drive2331 E SUNNYSIDE Drive
Save
Ask
Tour
Hide
Share

Mortgage Calculator

Monthly Payment (Est.)

$3,764
Calculator powered by Showcase IDX, a Constellation1 Company. Copyright ©2026 Information is deemed reliable but not guaranteed.

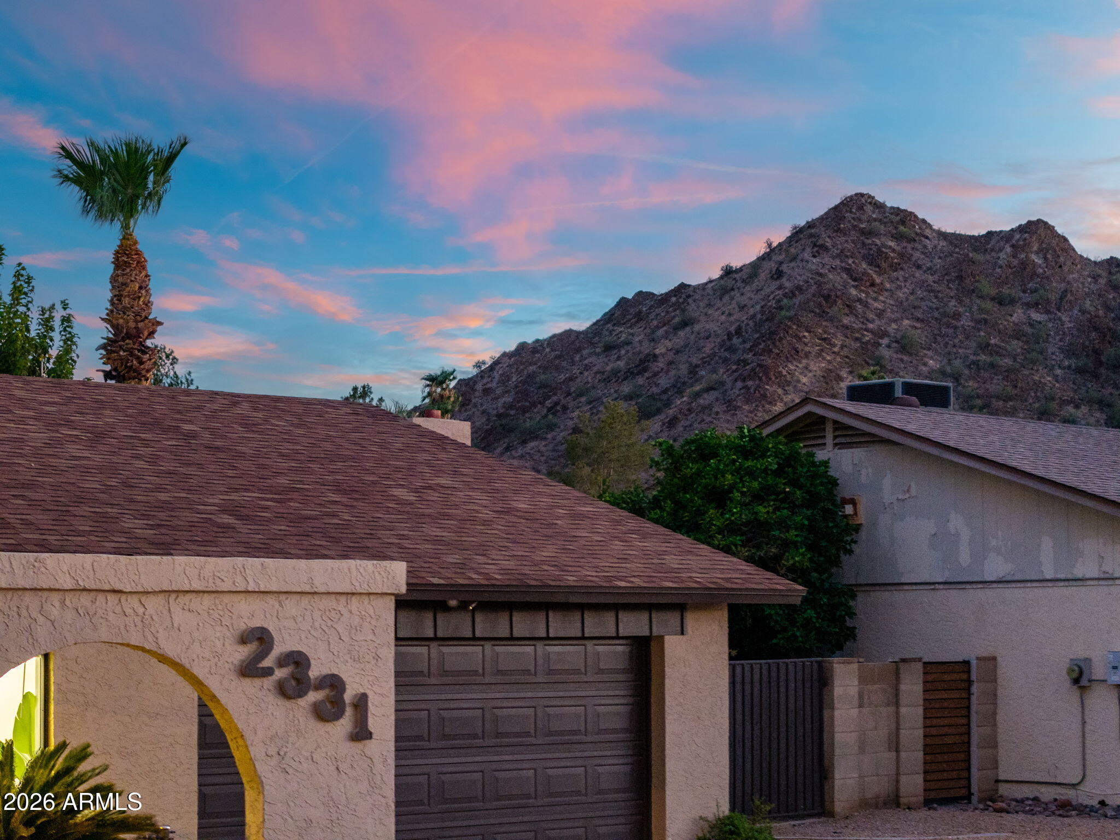
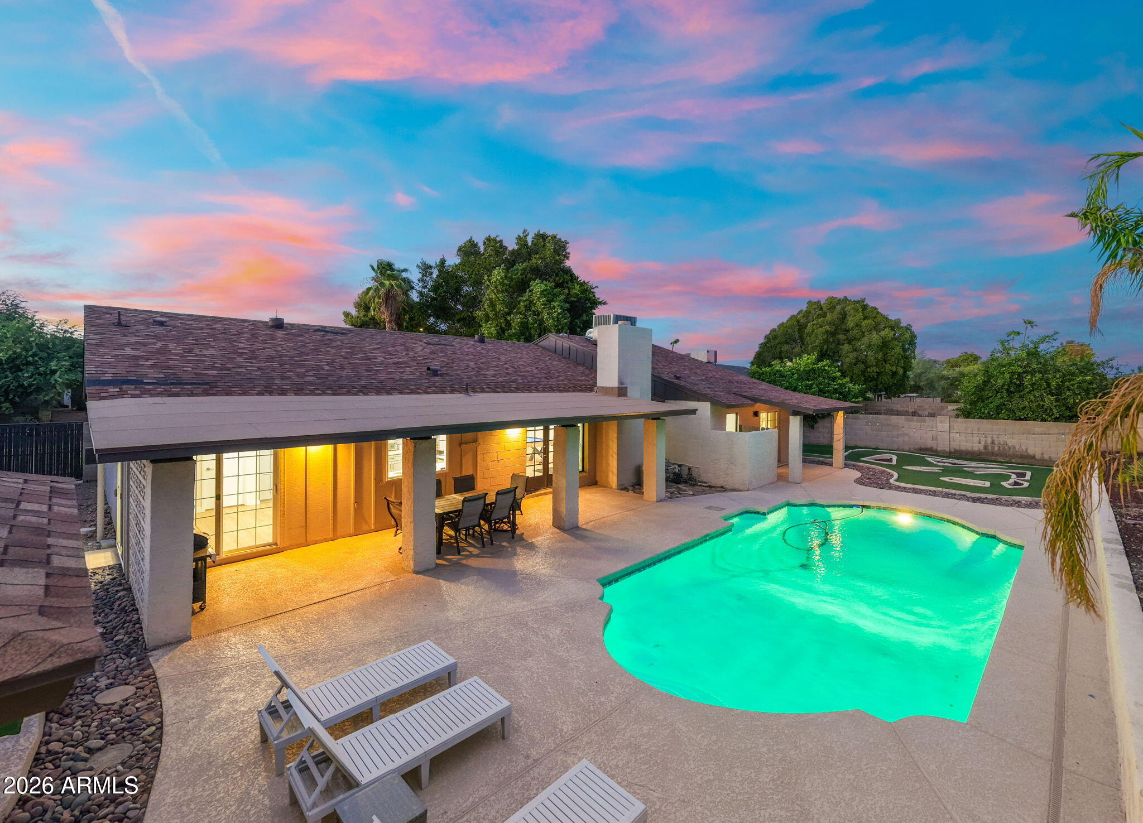
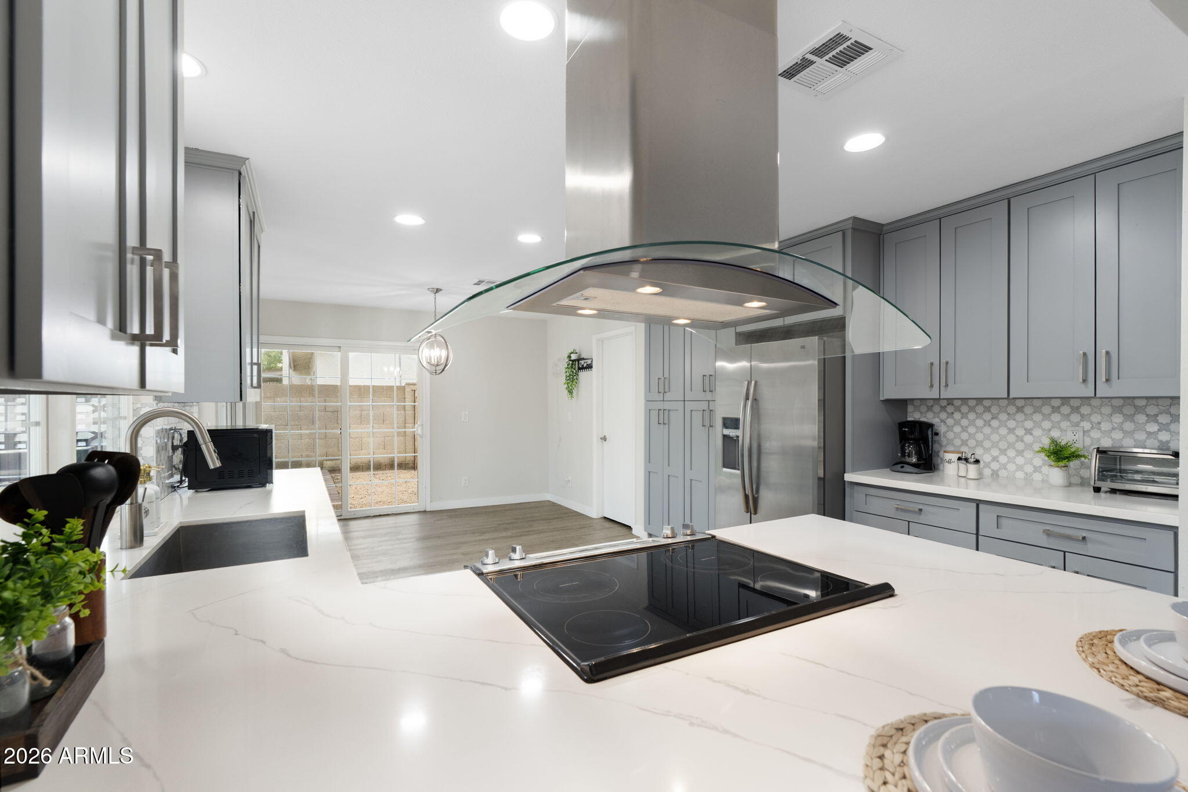
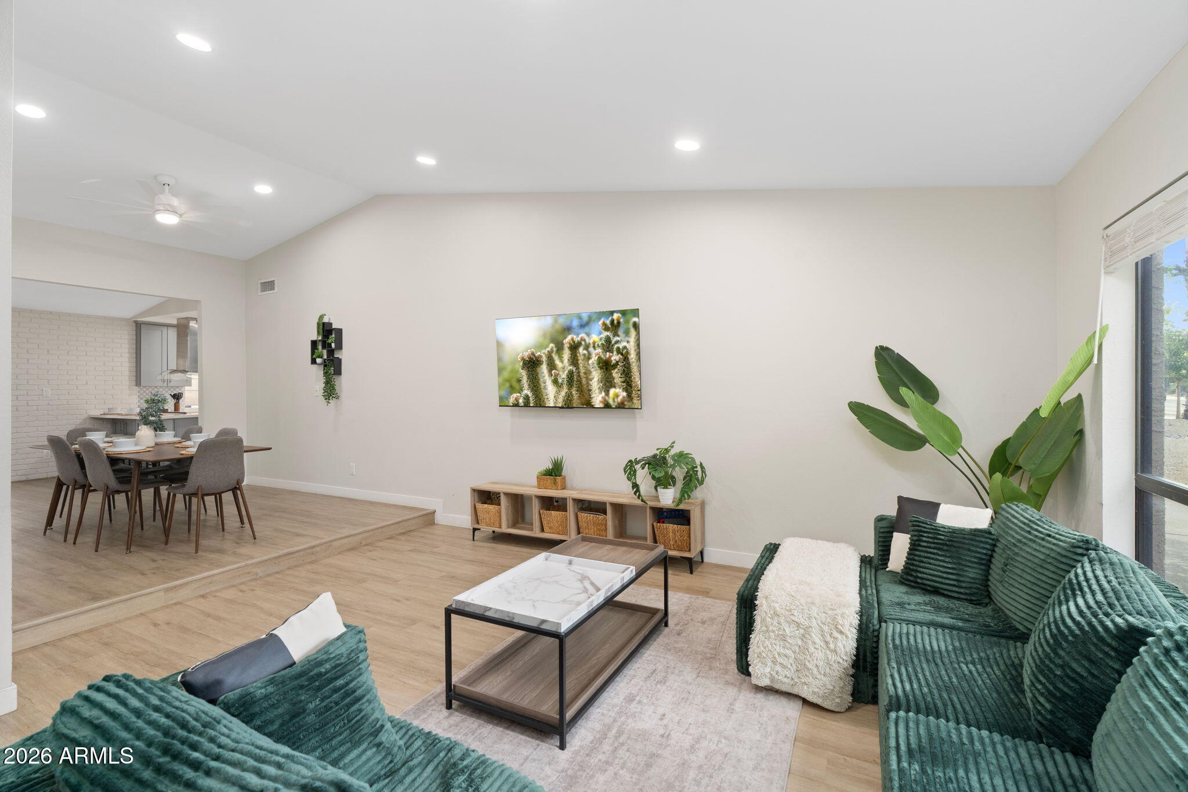
TURN-KEY and ready the moment you walk in! This FULLY RENOVATED Desert Vista Gem is selling FULLY FURNISHED and is dialed in for EVERYDAY LIVING, a VACATION HOME or your next LUCRATIVE SHORT TERM RENTAL INVESTMENT OPPORTUNITY! Every big-ticket item is already handled: a brand NEW 2025 TRANE AC unit keeps things cool, while the NEW WIDE PLANK WOOD LOOK VINYL FLOORING runs wall to wall, installed fresh in 2023 alongside NEW INTERIOR PAINT, an entire KITCHEN REMODEL with sleek QUARTZ COUNTERS, clean-lined shaker cabinets, a modern tile backsplash, and stainless appliances. You'll also find NEW BATHROOMS completed in 2023 with the homeowner suite offering a custom WALK IN SHOWER with floor-to-ceiling tile work, soap inlet and DUAL SINKS. All this while also providing PRIVATE ACCESS TO THE BACKYARD great for a night cap by the pool without disturbing the rest of the house. The bold accent walls and playful tropical touches paired with the ICONIC ARCH EXTERIOR ARCHITECTURE, wood burning brick fireplace and SOARING VAULTED CEILINGS give the home personality you won't find in a cookie-cutter build. Step outside and the value keeps stacking up with TWO COVERED PATIOS and a GAZEBO for year round outdoor living. Admire your SPARKLING PRIVATE POOL framed by Mountain preserve views, then work on your short game on the 6-HOLE PUTTING GREEN, freshly finished with NEW TURF AND CURBING in 2024. Additional turf space to enjoy and gather under the GAZEBO LOUNGE while soaking up the sunset skies! With NEW PALMS AND SUCCULENTS IN 2024 and a NEW DRIP IRRIGATION INSTALLED for convenience, this presents a perfect garden opportunity in the ELEVATED GARDEN BEDS. Don't miss the ideal RV PARKING, BOAT PARKING OR TRAILER PARKING for the toys! And the STORAGE ROOM off the 2 CAR GARAGE! No HOA allows the flexibility we all love, yet the community is mature, well maintained and the sidewalks throughout make for lovely walks in the neighborhood while soaking up those MOUNTAIN VIEWS! Even walk directly from your door to HIKE THE PHOENIX MOUNTAIN PRESERVE! It's a rare combination: a home that's move-in ready today and built to perform as a vacation retreat or short-term rental tomorrow. Add in a LOCATION, just MINUTES from hiking trails, Top Golf courses, Whole Foods and Trader Joe's, and a lineup of Local Restaurant favorites, plus QUICK FREEWAY ACCESS putting Sky Harbor just 20 minutes away, and this one checks every box!

Save
Ask
Tour
Hide
Share
Listing Snapshot
Price 
$825,000
Days On Site 
1 Day
Bedrooms 
4
Inside Area (SqFt) 
2,294 sqft
Total Baths 
2
Full Baths 
2
Partial Baths 
N/A
Lot Size 
0.24 Acres
Year Built 
1978
MLS® Number 
7079186
Status 
Active
Property Tax 
$2,967
HOA/Condo/Coop Fees 
N/A
Sq Ft Source 
Assessor
Friends & Family
Recent Activity
2 hours agoListing updated with changes from the MLS®
yesterdayListing first seen on site
General Features
Acres 
0.24
Attached Garage 
Yes
Cross Street 
Papago Fwy - Piestewa Fwy
Disclosures 
Agency Discl ReqSeller Discl Avail
Foundation 
Slab
Garage 
Yes
Garage Spaces 
2
Land Lease 
No
Levels 
One
Number Of Stories 
1
Parking 
Off StreetRV Access/ParkingRV GatedGarage Door OpenerDirect Access
Parking Spaces 
2
Property Sub Type 
Single Family Residence
Security 
Security System Owned
Sewer 
Public Sewer
Water Source 
Public
Interior Features
Appliances 
RefrigeratorDishwasherDisposalElectric RangeElectric OvenElectric Cooktop
Cooling 
Central AirCeiling Fan(s)
Fireplace 
Yes
Fireplace Features 
Wood BurningFamily Room
Fireplaces 
1
Flooring 
CarpetVinyl
Furnished 
Furnished
Heating 
Electric
Interior 
High Speed InternetDouble VanityEat-in KitchenVaulted Ceiling(s)Pantry
Laundry Features 
Inside
Window Features 
ScreensDouble Pane Windows
Save
Ask
Tour
Hide
Share
Exterior Features
Construction Details 
StuccoOther
Exterior 
Private YardStorage
Fencing 
Back YardBlock
Lot Features 
Desert Front
Other Structures 
Shed(s)Gazebo
Patio And Porch 
Patio
Pool Features 
Outdoor Pool
Private Pool 
Yes
Roof 
Composition
Spa Features 
None
View 
DesertMountain(s)
Waterview 
DesertMountain(s)
Windows/Doors 
ScreensDouble Pane Windows
Community Features
Community Features 
PlaygroundSidewalks
School District 
Paradise Valley Unified District
Township 
3N
Financing Terms Available 
CashConventional1031 ExchangeFHAVA Loan
Roads 
PavedAsphalt
Schools
School District
Paradise Valley Unified District
Elementary School
Mercury Mine Elementary School
Middle School
Shea Middle School
High School
Shadow Mountain High School
Listing courtesy of eXp Realty.


All information should be verified by the recipient and none is guaranteed as accurate by ARMLS. Copyright 2026 Arizona Regional Multiple Listing Service, Inc. All rights reserved.
Last checked: 2026-09-13 09:12 AM UTC

Neighborhood & Commute
Source: Walkscore
Disclosure: Community information and market data powered by Constellation Data Labs. Information is deemed reliable but not guaranteed.
Save
Ask
Tour
Hide
Share
Scroll to Top